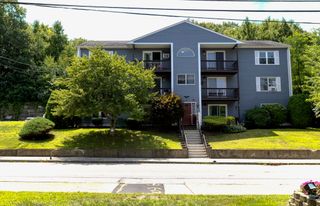
1044 Social A, Woonsocket, RI 02895
- 2 beds |
- 1 bath |
- 1,000 sqft
 Condominium
 Built in 1909
 —— sqft lot
 —— car garage
 $240/sqft
 Listed 1 month ago
Property Description
This is not your average condo. Set inside the iconic Pothier School, this one-of-a-kind home gives you the opportunity to own a piece of Woonsocket history while enjoying the comforts of modern living. Soaring ceilings and expansive windows are reminders of the building’s schoolhouse past, filling the space with sunlight and creating an open, airy feeling you simply will not find in today’s typical construction. Offering one level living, the wide-open kitchen, dining, and living area gives you plenty of room to entertain, unwind, and truly make the space your own. The unit has been updated throughout with clean, neutral finishes that allow its original character to remain the star. The kitchen features white cabinetry and stainless-steel appliances, while two generously sized bedrooms and in unit laundry complete the layout. Ramp access into the building provides an alternative to the front steps and adds to the ease of single level living. Located just minutes from the Massachusetts border, major highways, shopping, grocery stores, and restaurants, you can enjoy easy access to Massachusetts without the Massachusetts price tag. If you have been searching for something with personality, history, and features that stand apart from the ordinary, this is it. Come see what makes the Pothier School Condominiums so special!
- Listing Status:
- Active
- Date Added:
- October 8, 2026
- Data Last Updated:
- November 19, 2026 at 7:07AM
- Listing Office:
- RE/MAX Synergy : 508-857-5392
- Listing Agent:
- Luis Martins Realty Team : 508-857-5392
- MLS ID:
- 73588461

- Parking: Off StreetParking spaces: 2
- General: Brick1
- HOA Amenities: WaterInsuranceMaintenance StructureMaintenance GroundsSnow Removal450.0Monthly
- Originating MLS: MLS Property Information Network
- County: Providence
- Zoning: CONDO636347
- Fencing: Security
- Utilities: for Electric Range100 Amp Service
- Water: Public
- Sewer: Public Sewer
- Source: MLS Property Information Network
This listing courtesy of Luis Martins Realty Team , RE/MAX Synergy
Monthly Payment
- Principal & Interest $
- Property Taxes $
- Home Insurance $
- VA Funding Fee $