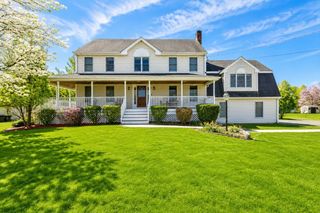
144 Woodland Rd, Woonsocket, RI 02895
- 5 beds |
- 4 baths |
- 4,175 sqft
 Single-Family Home
  Built in 1909
  0.52acre lot
 2 car garage
  $192/sqft
  Listed 2 days ago
Property Description
Exquisite, Located in the Desirable Historic North End. Referred to as the Newport of the North, Stunning and thoughtfully restored, designer curated. This 5-bed3.5 bath home offers opportunity for multigenerational living. Main level features rich hardwoods, grand staircase, crown molding, custom window treatments, sun filled three season room. Fireplaces enhance the living room, library- den, and formal dining room. The updated kitchen offers quartz countertops, a breakfast nook, and butler's pantry. The primary suite delivers a spa like retreat with an 8-foot tiled shower, custom crafted double vanity with quartz countertop, Free standing soaking tub, and heated tile floors. A third level guest suite includes its own kitchen with quartz counters and huge family room. Exterior has professional landscaping, irrigation system, hardscape patio , 2 car garage with newer roof, newer gas heating system, 1 year Assurant premium home warranty, minutes to forge park/495 MBTA Turnkey luxury
- Listing Status:
- Active
- Date Added:
- May 27, 2026
- Data Last Updated:
- May 30, 2026 at 4:06AM
- Listing Office:
- Coldwell Banker Realty - Franklin : 508-541-6200
- Listing Agent:
- Donna Gomes : 401-787-7570
- MLS ID:
- 73525300

- General: Porch - ScreenedPatioProfessional LandscapingSprinkler System
- Style: Colonial
- Parking: DetachedGarage Door OpenerStoragePaved DriveOff StreetPavedParking spaces: 11
- Roofing: ShingleTileClay
- Windows: Insulated Windows
- General: FrameStoneStoneBrick/Mortar
- Road/Access: Public
- Originating MLS: MLS Property Information Network
- County: Providence
- Zoning: R2M:13J L:186 U:7195319
- Utilities: for Electric Ovenfor Electric DryerWasher HookupCircuit Breakers200+ Amp Service
- Water: Public
- Sewer: Public Sewer
- Source: MLS Property Information Network
This listing courtesy of Donna Gomes , Coldwell Banker Realty - Franklin
Monthly Payment
- Principal & Interest $
- Property Taxes $
- Home Insurance $
- VA Funding Fee $