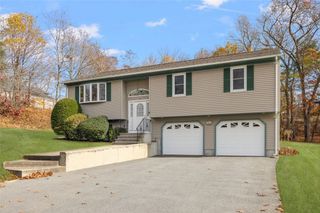
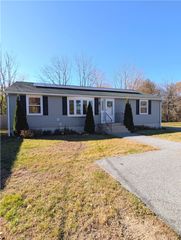
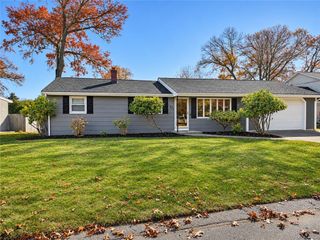
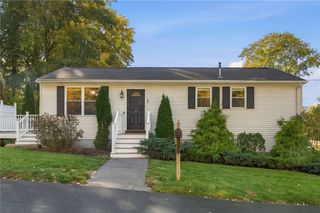
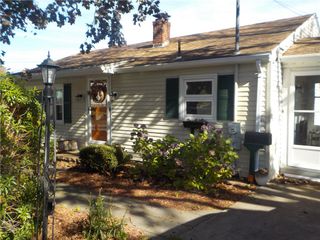
28 Surrey Lane, Woonsocket, RI 02895
- 3 beds |
- 2 baths |
- 1,392 sqft
 Single-Family Home
 Built in 1971
 10,454sqft lot
 1 car garage
 $338/sqft
 Listed 7 days ago
Property Description
East Woonsocket. Gracious one level living awaits you in this stunning 3 bedroom, 2 full bath home that has been impeccably maintained. Located in a peaceful and desirable neighborhood near the MA line. This home has so much to offer starting with the yard-fully fenced with beautiful plantings and flowers, a spectacular pergola, cute garden shed, and 3-season sunroom. The interior layout is flexible, spacious, and filled with natural light. The kitchen is nicely updated with maple cabinetry, pull-out draws, stone counters, and SS appliances. The front room can be used as dining room or den. To the rear is an addition with cathedral ceilings that is so bright and cheery with door to the sunroom. The primary bedroom features its own Master Bath with walk-in shower. If laundry on the main level is desired, you're in luck. The Master Bathroom is plumbed for washer and has dedicated outlet for the dryer. The guest bathroom is nicely updated with a tub/shower and vanity with granite top. Hardwood flooring is throughout the main level, pocket lighting, and the highest quality blinds that stay. There's an abundance of closets & dry basement for more storage that includes a bonus Cedar Closet. For your convenience is a Generac Stand-By Generator that stays with the home. The exterior is maintenance free along with the vinyl fencing. Central Air, Connected to water, sewer, & gas. This is a very special home and property that you really do not want to miss. Sellers can close quickly.
- Listing Status:
- Active
- Date Added:
- November 11, 2026
- Data Last Updated:
- November 19, 2026 at 1:16AM
- Listing Office:
- REMAX Revolution : 401-921-5011
- MLS ID:
- 1428241

- General: PatioOutbuilding
- Style: Ranch
- Other Structures: OutbuildingPatio
- Parking: AttachedGarageParking spaces: 5
- Windows: Thermal Windows
- General: PlasterVinyl Siding1Concrete Perimeter
- Originating MLS: RIS_RIS
- County: Providence
- Zoning: R228SURREYLANEWOON
- Fencing: Fenced
- Utilities: Sewer Connected100 Amp Service
- Water: ConnectedPublic
- Sewer: ConnectedPublic Sewer
- Source: RIS_RIS
This listing courtesy of REMAX Revolution
Monthly Payment
- Principal & Interest $
- Property Taxes $
- Home Insurance $
- VA Funding Fee $

 New - 1 day ago