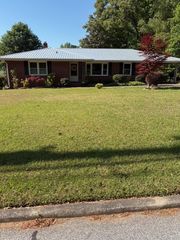
302 Chestnut Street, Abbeville, SC 29620
- 3 beds |
- 2 baths |
- 2,118 sqft
 Single-Family Home
  Built in 1940
  0.77acre lot
 2 car garage
  $93/sqft
  Listed 11 months ago
Property Description
GARDENER'S CHARMING BRICK HOME WITHIN WALKING DISTANCE TO HISTORIC ABBEVILLE - This beautiful property offers timeless character and endless potential! The brick home, built in 1940, features inviting arched brickwork on the front porch, 9-foot ceilings, a large living and dining room, 3 bedrooms, and 2 bathrooms. A stunning sunroom with a wood-paneled ceiling creates the perfect space to relax and enjoy the view of the grounds. Once lovingly cared for by a devoted gardener, the 1.3-acre yard is ready to be brought back to its former glory—bursting with flowers, plants, trees and charm. The lot also includes a garage with extra storage space, ideal for a workshop or gardening shed. With this size lot, there’s even potential to add 1–2 additional homes for family, to rent or sell. Located just a short walk to the downtown Abbeville square, you’ll enjoy small-town living with historic character, unique shops, wonderful restaurants, the Opera House, and welcoming, friendly neighbors. High-speed fiber optic internet makes working from home a breeze, and the surrounding lakes (Lake Secession, Lake Greenwood, Lake Thurmond & Lake Russell) provide plenty of opportunities for boating, fishing, and water recreation. Conveniently located only an hour from an international airport and about 2.5 hours from Atlanta or Charlotte, Abbeville combines peaceful small-town living with easy access to city amenities. Bring your vision to restore this gem to its full beauty!
- Listing Status:
- Active
- Date Added:
- September 2, 2025
- Data Last Updated:
- August 10, 2026 at 10:21PM
- Listing Office:
- Keller Williams Greenwood : 864-229-6922
- Listing Agent:
- Lynn Blanton : (864) 391-1687
- Contact:
- (864) 391-1687
- MLS ID:
- 20292043

- General: PorchBarn(s)
- Style: CottageTraditional
- Other Structures: Barn(s)
- Parking: DetachedGarageDrivewayOther
- Roofing: ArchitecturalShingle
- Windows: Wood Frames
- General: Brick1Crawlspace
- Originating MLS: UPMLS_UPMLS
- County: Abbeville
- Zoning: 109-09-05-011
- Utilities: Electricity AvailableSewer AvailableWater Available
- Water: Public
- Sewer: Public Sewer
- Source: UPMLS_UPMLS
This listing courtesy of Lynn Blanton , Keller Williams Greenwood
Monthly Payment
- Principal & Interest $
- Property Taxes $
- Home Insurance $
- VA Funding Fee $