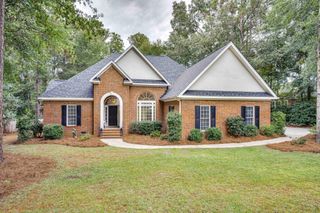
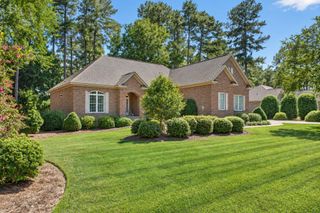
1007 Arborgate Lane, Aiken, SC 29803
- 3 beds |
- 4 baths |
- 2,671 sqft
 Single-Family Home
 Built in 2006
 0.55acre lot
 2 car garage
 $200/sqft
 Listed 2 days ago
Property Description
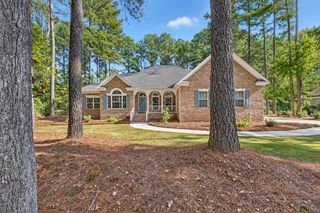
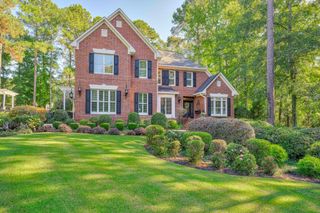
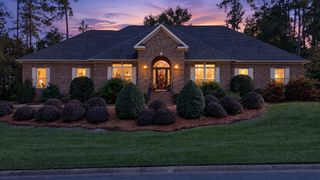
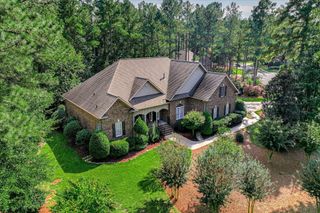
A charming pillared, 9' x 30' rocking-chair front porch welcomes you to this beautifully designed, one-owner custom home offering 3 bedrooms, 2.5 baths, and thoughtfully planned living spaces. The inviting foyer opens through French doors to a private den/office with built-in cabinetry on the left, while a semi-private dining room is conveniently situated on the right. Straight ahead, the spacious great room features a gas corner fireplace, extra-tall windows with distinctive half-moon accents, and two elegant 15-pane doors/windows leading to the light-filled three-season room. The well-appointed kitchen is designed for both everyday living and entertaining, offering abundant custom cabinetry, granite countertops, stainless steel appliances, a built-in oven and food warmer, five-burner gas cooktop, A 4' x 4' island that provides additional workspace and storage, a wine rack, and a wine cooler. The four-person snack bar with under-counter cabinetry creates a natural division between the kitchen and the 13' x 9' breakfast area. A generous 4' x 8' walk-in pantry and convenient home management desk add even more functionality. Double doors introduce the spacious primary suite, featuring an impressive tray ceiling, a comfortable sitting area, and separate walk-in closets. The en-suite bath offers a relaxing soaking tub, separate walk-in shower, double vanities with generous counter space separated by a built-in medicine cabinet, a linen closet, and a private water closet. Thoughtfully arranged for privacy, the opposite side of the home features a guest bedroom with its own full bath, along with a third bedroom and an additional shared bath. Upstairs, a generous 23' x 16' bonus room offers abundant natural light, a half bath, and walk-in access to a partially floored attic, providing excellent storage possibilities. Additional conveniences include a well-equipped laundry room with cabinetry, sink, and hanging space, plus a two-car garage with additional storage. Outdoor living is equally inviting with a 14' x 16' Trex deck. Noteworthy features include hardwood flooring, recessed lighting, a NEW ROOF (2026), encapsulated crawl space, and a whole-house generator. Ideally situated on a half-acre corner lot, the property combines professionally landscaped grounds with natural trees that provide privacy. Located in Aiken's award-winning Cedar Creek community, residents enjoy an exceptional lifestyle with golf, swimming, tennis, pickleball, a community center, walking and nature trails, mini-parks, and scenic ponds.
- Listing Status:
- Active
- Date Added:
- November 17, 2026
- Data Last Updated:
- November 19, 2026 at 8:38PM
- Listing Office:
- Meybohm Real Estate - Aiken : 803-648-7653
- Listing Agent:
- Taylor Team :
- MLS ID:
- 226580
- General: See Remarks
- Style: Ranch
- Pool: None
- Parking: Garage Door OpenerAttachedPavedDriveway
- Roofing: See RemarksComposition
- Windows: Storm Window(s)Window Coverings
- General: BrickBrick VeneerOne and One HalfPermanentSee Remarks
- Road/Access: Paved
- HOA Amenities: 1500.0Annually
- Golf: PoolTennis Court(s)LakeOtherSee RemarksGolf
- Originating MLS: Aiken Association of REALTORS®
- County: Aiken
- Zoning: Summit Hills Phase III Sec 2 Lot 30 Block S1411206007
- Utilities: Natural Gas Available
- Water: PublicWell
- Sewer: Septic Tank
- Source: Aiken Association of REALTORS®
This listing courtesy of Taylor Team , Meybohm Real Estate - Aiken
Monthly Payment
- Principal & Interest $
- Property Taxes $
- Home Insurance $
- VA Funding Fee $

Location
Similar Listings Nearby