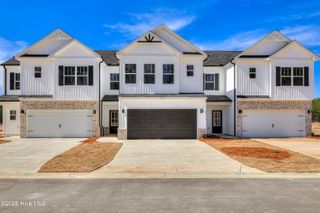
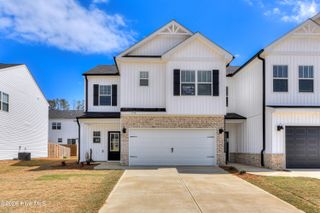
1070 Tabor Place, Aiken, SC 29801
- 4 beds |
- 4 baths |
- 2,137 sqft
 Town Home
  Built in 2026
  4,356sqft lot
 1 car garage
  $108/sqft
  Listed 25 days ago
Property Description
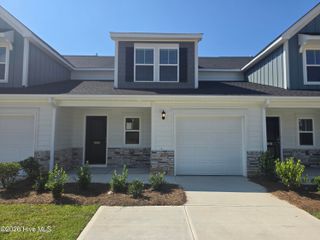
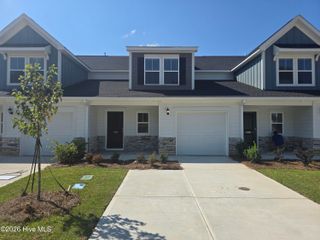
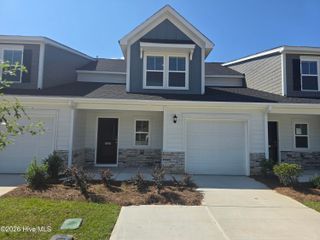
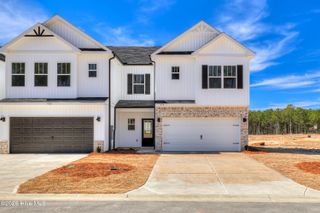
The Harper floor plan combines smart design with modern comfort, creating a home that's both functional and welcoming. The first floor opens with a covered porch and foyer that lead into a bright kitchen with a central island and pantry, flowing into a breakfast area and spacious family room. The owner's suite is also conveniently located on the main level, featuring a private bath, walk-in closet, and direct access to a cozy back porch. Upstairs, a versatile loft anchors the second floor and offers plenty of space for relaxing or entertaining. Three additional bedrooms, each with walk-in closets. Bedrooms 2 and 3 share a full bath, bedroom 4 has an ensuite bathroom making this level ideal for family, guests, or a home office. With thoughtful details like a powder room, laundry area, and attached garage, the Harper balances everyday convenience with style and comfort. Tankless water heater, bait stations and architectural shingled roof. SEE DOCUMENTS for Features. Pictures are NOT of the actual unit. Color choices are shown in the photos. Disclaimer: CMLS has not reviewed and, therefore, does not endorse vendors who may appear in listings.
- Listing Status:
- Active
- Date Added:
- September 11, 2026
- Data Last Updated:
- October 6, 2026 at 8:15PM
- Listing Office:
- Veranda Homes, LLC : 864-837-2632
- MLS ID:
- 100603080

- General: Irrigation SystemCluster MailboxesThermal DoorsEnd UnitSee Remarks
- Other Structures: Front PorchRear PorchCovered
- Parking: AttachedConcreteGarage Door OpenerGarageParking PadParking spaces: 2
- Roofing: Architectural ShingleSee Remarks
- Windows: Thermal Windows
- General: StoneFiber CementWood FrameEnd UnitTwoSlab
- Road/Access: AsphaltPavedSee Remarks
- HOA Amenities: Community PoolMaintenance GroundsSidewalks1015.0Annually
- Originating MLS: Hive MLS
- County: Aiken
- Zoning: ResidentialLot 142Tabor PlThe Abbey at Trolley Run Station0860061006
- View: See Remarks
- Fencing: PartialVinyl
- Utilities: Cable AvailableUnderground UtilitiesFiber Optic
- Water: Public
- Sewer: Public Sewer
- Source: Hive MLS
This listing courtesy of Veranda Homes, LLC
Monthly Payment
- Principal & Interest $
- Property Taxes $
- Home Insurance $
- VA Funding Fee $