$749,900
1092 Dunham Forest Way, Aiken, SC 29803
- 4 beds |
- 4 baths |
- 3,136 sqft
 Single-Family Home
  Built in 2026
  0.55acre lot
 3 car garage
  $239/sqft
  Listed 2 months ago
Property Description
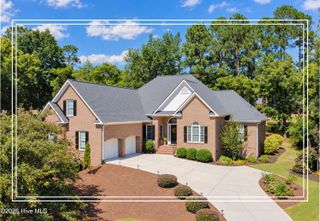
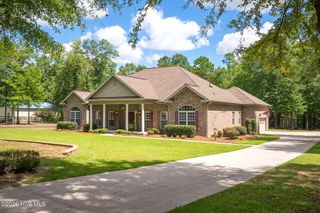
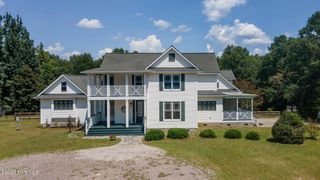
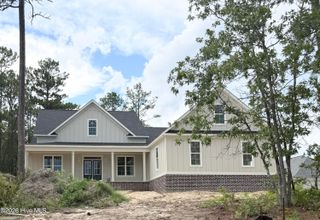
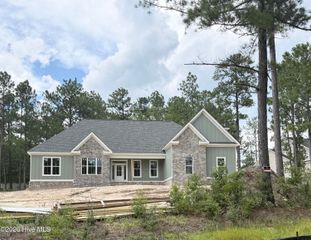
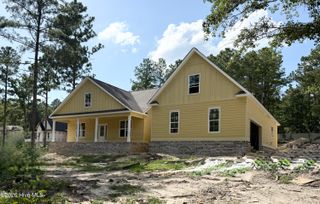
STUNNING new home with 3 car garage custom soft closing cabinetry solid tops accent walls and island , this umbelivable comfortable home home plan, include a dream owner bath spacius utilities room breackfats room and formal diningroom, front and back porch. private yard backing into wooded area. 10,000 buyer incentives STUNNING new home with 3 car garage custom soft closing cabinetry solid tops accent walls and island , this umbelivable comfortable home home plan, include a dream owner bath spacius utilities room breackfats room and formal diningroom, front and back porch. private yard backing into wooded area. 10,000 buyer incentives
- Listing Status:
- Active
- Date Added:
- July 24, 2026
- Data Last Updated:
- October 6, 2026 at 4:15AM
- Listing Office:
- Blanchard & Calhoun - Evans : 706-868-1000
- MLS ID:
- 100591326

- General: NoneIrrigation SystemSee RemarksSee Remarks
- Other Structures: See RemarksPorchFront PorchRear PorchCovered
- Pool: None
- Parking: Garage Faces SideAdditional ParkingConcreteGarage Door OpenerSee RemarksPavedGarageParking spaces: 3
- Roofing: Architectural ShingleComposition
- General: BlockBrickBrick VeneerWood FrameOne and One HalfBlockSlab
- Road/Access: AsphaltSee Remarks
- HOA Amenities: ClubhouseCommunity PoolGolf CourseMaintenance Common AreasMaintenance GroundsMaintenance RoadsMeeting RoomParkPickleballRacquetballRestaurantSidewalksStreet LightsTennis Court(s)Trail(s)Private Golf Carts Allowed2200.0Annually
- Originating MLS: Hive MLS
- County: Aiken
- Zoning: residentialBrookshire Meadows Phase V Sec 5 Lot 10 Block Ae1571305008
- View: None
- Fencing: None
- Utilities: Natural Gas AvailableNatural Gas ConnectedWater ConnectedCable High SpeedFiber Optic
- Water: PublicCounty Water
- Sewer: Septic Tank
- Source: Hive MLS
This listing courtesy of Blanchard & Calhoun - Evans
Monthly Payment
$Est. Payment
- Principal & Interest $
- Property Taxes $
- Home Insurance $
- VA Funding Fee $