116 Oakwood Drive, Aiken, SC 29801
- 2 beds |
- 1 bath |
- 825 sqft
 Single-Family Home
  Built in 1953
  0.59acre lot
 1 car garage
  $179/sqft
  Listed 3 months ago
Property Description
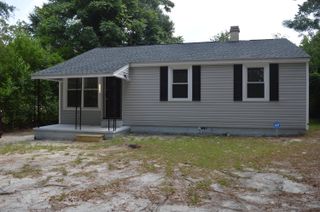
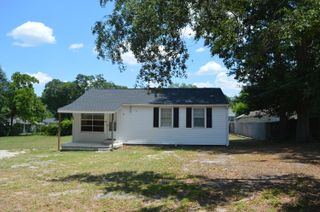
HOME SWEET HOME!! This Cozy 2BR/1BA Cottage-Style Ranch Home on Large .59 Acre Corner Lot is Waiting for You!! Home Boasts Lots of Extras Including a Newer Roof, Newer Windows, a Custom Re-Designed Kitchen w/Upgraded Maplewood Cabinetry Plus a Newer Range and Refrigerator That Stay!! The Bathroom Has Been Re-Designed As Well and Now Includes a Spacious Walk-In Shower for Extra Safety and Convenience!! There are Hardwood Floors Under the Carpet Plus The Current Owner Has Added a Tankless Water Heater, a Newer Septic Drain Line, Newer Duct Work, and the HVAC Unit Was Replaced During This Current Ownership as Well!! Outside You Will Find a Fenced-In Front Dog Run, Mature Landscaping, a Rear 1-Car Garage w/Lots of Storage Space, and Also a Lean-To Type Attached Carport!! Additionally, There's a Rear Fenced-In Area Off of the Carport Which Could Serve as Garden Space or Space for a Few Small Animals or Maybe Even Chickens if Desired!! There are So Many Possibilities Here and So Much Room for Expansion!! This Property Boasts a Country-Like Atmosphere, but is Very Close to Town and Has County Taxes Only!! Come See This Very Special Home, Then Make It Yours to Enjoy!! Call Now!!
- Listing Status:
- Active
- Date Added:
- June 28, 2026
- Data Last Updated:
- October 6, 2026 at 3:36AM
- Listing Office:
- Real Estate One : 803-644-1355
- Listing Agent:
- Melanie C Stephan : 803-292-9645
- MLS ID:
- 224188
- General: StorageGarage(s)Kennel/Dog Run
- Style: RanchCottage
- Pool: None
- Parking: CarportWorkshop in GarageDetachedSee RemarksDriveway
- Roofing: ShingleAsphalt
- Windows: Insulated Windows
- General: Aluminum SidingOneBlockBrick/Mortar
- Road/Access: Asphalt
- Golf: None
- Originating MLS: Aiken Association of REALTORS®
- County: Aiken
- Zoning: L-22 & 23 Blk B Ridgecrest119-05-14-018
- Utilities: Water AvailableElectricity AvailableNatural Gas Available
- Water: Public
- Sewer: Septic Tank
- Source: Aiken Association of REALTORS®
This listing courtesy of Melanie C Stephan , Real Estate One
Monthly Payment
- Principal & Interest $
- Property Taxes $
- Home Insurance $
- VA Funding Fee $