Address unavailable.
- 3 beds |
- 3 baths |
- 2,283 sqft
 Single-Family Home
 Built in 1963
 0.65acre lot
 —— car garage
 $261/sqft
 Listed 1 month ago
Property Description
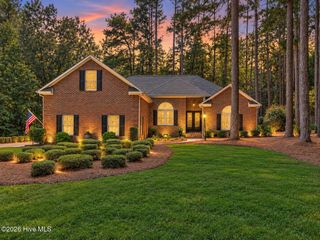
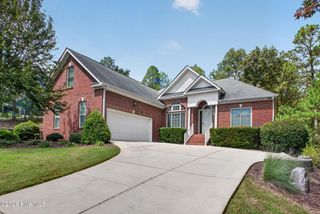
Welcome to 119 Idlewild Drive, a beautifully renovated, one-level ranch situated on a spacious 0.65-acre lot in the heart of Aiken Estates. Offering approximately 2,283 square feet, this inviting 3-bedroom, 2.5-bath home seamlessly blends timeless style, thoughtful renovations, and exceptional indoor-outdoor living in a desirable, convenient in-town location. Inside, light-filled living spaces showcase authentic hardwood floors, smooth ceilings, recessed lighting, and a handsome brick-hearth gas fireplace framed by expansive windows. The welcoming living room features quality built-in cabinetry and a beautifully appointed wet bar with wine refrigerator and distinctive hammered-copper sink--perfect for effortless entertaining. An adjoining den offers a more intimate retreat for reading, quiet conversation, or a lively game of Mahjong! The timelessly renovated kitchen is as functional as it is beautiful, featuring custom cabinetry, granite countertops, classic subway tile backsplash, breakfast bar, and a complete KitchenAid appliance package, including a gas range with vent hood, French-door refrigerator, dishwasher, and built-in microwave. Just beyond the kitchen, a thoughtfully designed pantry and drop zone with coffee bar adds everyday convenience, while an updated powder room and newly renovated office and laundry spaces enhance the home's exceptional livability. Privately situated, the spacious primary suite enjoys abundant natural light from windows on three sides and features a newly added walk-in dressing room with custom built-ins. The beautifully renovated primary bath offers Carrara marble flooring and vanity countertop, dual sinks, polished nickel fixtures, generous storage, and a glass-enclosed shower with a newly installed shower floor and pan. Two additional bedrooms share an equally attractive, updated hall bath featuring a dual vanity, Carrara marble tile flooring, tiled tub/shower surround, built-in cabinetry, and polished nickel fixtures. Plantation shutters throughout, new interior doors, and recessed lighting in all bedrooms further elevate the home's refined yet comfortable character. A former rear-entry, one-car garage has been thoughtfully transformed into a spacious laundry room and dedicated office, providing valuable flexibility for today's lifestyle. Additional interior amenities include a security system and living-room surround sound with integrated ceiling speakers. Extensive exterior improvements complement the home's beautifully updated interiors. Recent enhancements include a new semicircular guest driveway with edging, a electric gated back yard, a newly constructed carport with site preparation and drainage improvements, a new irrigation system, restored chimney, new rear patio doors, and newly installed gas logs. Outdoor living spaces are equally inviting. A charming paver walkway leads to an expansive pergola, creating a delightful setting for alfresco dining, entertaining, or simply enjoying Aiken's beautiful seasons. Ideal for outdoor grilling, while the generously sized, gently sloping backyard offers abundant space for gardening, recreation, or future outdoor enhancements. Mature landscaping and established perimeter plantings provide a lovely natural backdrop. Beautifully renovated, thoughtfully improved, and wonderfully livable, 119 Idlewild Drive offers the ease of single-level living, exceptional entertaining spaces, and the enduring appeal of an established Aiken neighborhood--all just minutes from the charm and conveniences of downtown Aiken and Hitchcock Woods.
- Listing Status:
- Active
- Date Added:
- October 11, 2026
- Data Last Updated:
- November 19, 2026 at 9:15PM
- Listing Office:
- Meybohm Real Estate - Aiken : 803-644-1700
- MLS ID:
- 100609669

- General: Irrigation SystemPergola
- Other Structures: PergolaPorchPatio
- Parking: Circular DrivewayGravelConcreteOff StreetDetached CarportParking spaces: 0
- Roofing: Composition
- Windows: Thermal Windows
- General: Brick VeneerWood FrameOneCrawl Space
- Road/Access: MaintainedCity StreetState RoadSee Remarks
- Originating MLS: Hive MLS
- County: Aiken
- Zoning: RCLt 13 Blk B Conger Woods1060716004
- View: None
- Fencing: Back YardWoodFenced
- Utilities: Cable AvailableNatural Gas AvailableNatural Gas ConnectedWater ConnectedCable High SpeedDSLFiber OpticHigh Speed Internet
- Water: Public
- Sewer: Septic Tank
- Source: Hive MLS
This listing courtesy of Meybohm Real Estate - Aiken
Monthly Payment
- Principal & Interest $
- Property Taxes $
- Home Insurance $
- VA Funding Fee $