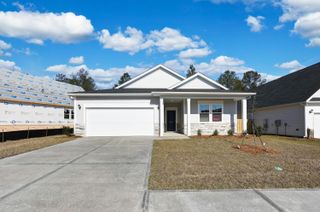
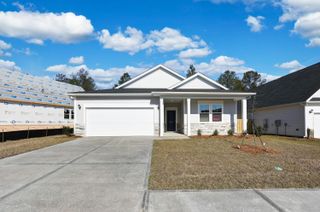
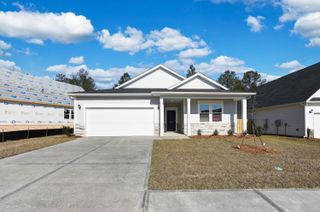
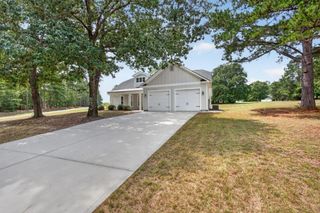
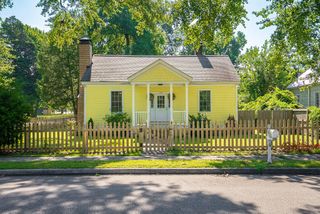
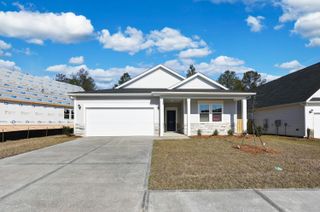
131 Meadow Trace Court, Aiken, SC 29805
- 3 beds |
- 2 baths |
- 1,840 sqft
 Single-Family Home
 Built in 2004
 0.45acre lot
 2 car garage
 $204/sqft
 Listed 14 hours ago
Property Description
This is a one of a kind home. You have never seen vaulted, wood tongue and grove ceilings like this home has to offer. In the formal dining area and the master BR and BA! Beautiful hardwood floors in living area, and laminate and tile through the rest of the home. Open, spilt floorplan with Primary boasting walk in closet, dual vanities, separate shower and jetted tub. Custom arched windows to let a ton of light in. The living room offers lots of custom molding, cozy gas fireplace and vaulted ceiling. Look into the kitchen to see more custom wood details, cabinets with lazy Susans, pan cabinet, trash cabinet, and granite counters. Stainless steel appliance will remain in the home including the fridge. Large dining are to entertain, and then walk onto your fabulous screened in porch, with separate deck space for grill, or possible hot tub in the future. And wow what a yard! Almost a half acre, level with a dog pen already in place, shed and firepit. Garage also has a gas heater! Home has been well maintained, fresh stain on porch and deck, brand new roof, HVAC only about 6 years old, new garage door and opener. AND lake access, Boat/RV storage and walking trails. This is a must see for under 400,000!
- Listing Status:
- Active
- Date Added:
- November 19, 2026
- Data Last Updated:
- November 19, 2026 at 7:39PM
- Listing Office:
- The Caughman Team at EXP : 803-358-8383
- Listing Agent:
- DeeDee Bowman : 803-463-9954
- MLS ID:
- 226597
- General: See RemarksShed(s)Kennel/Dog Run
- Style: Traditional
- Pool: None
- Parking: Heated GarageGarage Door OpenerAttachedDriveway
- Roofing: Asphalt
- General: BrickOneBrick/Mortar
- Road/Access: Paved
- HOA Amenities: 520.0Annually
- Golf: LakeSee Remarks
- Originating MLS: Aiken Association of REALTORS®
- County: Aiken
- Zoning: Summer Lakes Phase 1 Lot 81341801012
- Utilities: Internet Available
- Water: Public
- Sewer: Septic Tank
- Source: Aiken Association of REALTORS®
This listing courtesy of DeeDee Bowman , The Caughman Team at EXP
Monthly Payment
- Principal & Interest $
- Property Taxes $
- Home Insurance $
- VA Funding Fee $

Location
Similar Listings Nearby