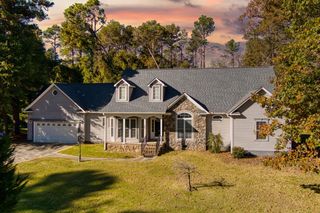
1410 Alpine Drive, Aiken, SC 29803
- 4 beds |
- 3 baths |
- 2,543 sqft
 Single-Family Home
 Built in 1963
 1.11acre lot
 2 car garage
 $167/sqft
 Listed 28 days ago
Property Description
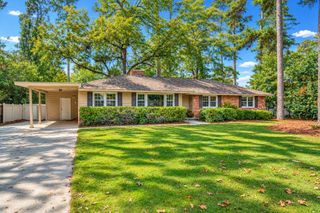
Welcome to 1410 Alpine Drive! Situated on a spacious 1+ acre level lot, this beautiful brick home offers four bedrooms, 2.5 baths, and hardwood flooring throughout. The welcoming foyer opens to an inviting living room with custom built-ins cabinetry and accent lighting to the right, while the formal dining room is located to the left and features judge's paneling and refined wood molding creating a warm and timeless setting for entertaining. The well-appointed kitchen features abundant cabinetry, generous counter space, convenient countertop seating, and a charming original brick accent wall. Overlooking the breakfast room, the kitchen also offers a beautiful custom-built cabinetry wall with an integrated desk area, bookcases, and abundant storage an exceptional blend of style and functionality. Just off the kitchen, a versatile den with wood burning fireplace and custom accents that provides the perfect hub for everyday living, with abundant windows and natural light. Side entry garage include a workshop/utility room with a transitional area that provides comfortable flow into home. The spacious main-level primary suite offers a private bath with dual vanities, a garden tub, separate walk-in shower, and a generous walk-in closet with all-new flooring. Laundry room with extra counterspace conveniently place off primary bathroom and kitchen. Upstairs, three additional bedrooms offer ample closet space, along with a full hall bath. One front bedroom features exceptional storage, including additional space tucked into the eaves. The oversized backyard is ideal for outdoor living and entertaining, with a spacious patio, inviting fire pit, and a detached flex building with electricity--perfect for a home office, hobby space, or additional storage. With generous indoor and outdoor living spaces, this property offers room to spread out and make yourself at home! Located conveniently to southside shopping and amenities and is County Taxes Only.
- Listing Status:
- Active
- Date Added:
- October 23, 2026
- Data Last Updated:
- November 19, 2026 at 8:38PM
- Listing Office:
- Meybohm Real Estate - Aiken : 803-648-7653
- Listing Agent:
- Gail Gingrey Team : 803-644-1724
- MLS ID:
- 226180
- General: See RemarksOutbuilding
- Style: See RemarksTraditional
- Pool: None
- Parking: AttachedDriveway
- Roofing: Shingle
- General: BrickBrick VeneerTwoBrick/Mortar
- Road/Access: Paved
- Golf: See Remarks
- Originating MLS: Aiken Association of REALTORS®
- County: Aiken
- Zoning: Lt 3 Middleton Est1061412010
- Utilities: Cable AvailableInternet AvailableNatural Gas Available
- Water: Public
- Sewer: Septic Tank
- Source: Aiken Association of REALTORS®
This listing courtesy of Gail Gingrey Team , Meybohm Real Estate - Aiken
Monthly Payment
- Principal & Interest $
- Property Taxes $
- Home Insurance $
- VA Funding Fee $

Location
Similar Listings Nearby
 New - 2 days ago