144 Foxhound Run Road, Aiken, SC 29803
- 3 beds |
- 3 baths |
- 2,602 sqft
 Single-Family Home
  Built in 2004
  0.7acre lot
 2 car garage
  $242/sqft
  Listed 15 days ago
Property Description
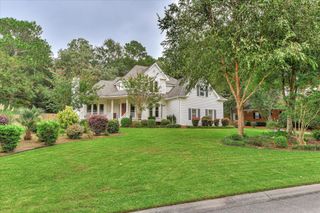
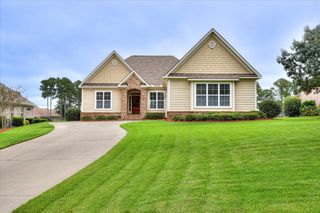
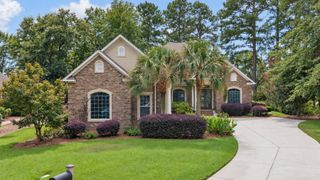
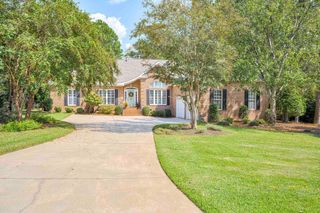
Beautiful curb appeal welcomes you to this exquisite one-level stucco home in The Reserve at Woodside. Built by Designer Builders, this thoughtfully designed residence showcases exceptional craftsmanship and elegant details throughout, including beautiful trim and doorways, custom cabinetry, and soaring ceilings. As you enter through the front door, gleaming hardwood floors lead to a spacious office, formal dining room, and inviting great room featuring a gas fireplace flanked by custom built-ins. The great room flows seamlessly into the beautifully appointed kitchen, which offers custom cabinetry, a large center island, and a full suite of stainless-steel appliances, including a gas cooktop, wall oven, microwave, dishwasher, and refrigerator. The kitchen also features a charming breakfast nook that, like the great room, opens to the spacious all-seasons porch. Equipped with mini-split HVAC, this wonderful additional living space can be enjoyed comfortably throughout the year and provides a peaceful setting overlooking the exceptionally private backyard. The spacious primary suite offers a relaxing retreat with two walk-in closets and a spa-like bath featuring dual granite vanities, a soaking tub, and an oversized tiled walk-in shower. Two additional guest bedrooms provide generous accommodations and share a well-appointed full bath. A conveniently located laundry room includes a utility sink and ample cabinetry for added storage. The side-loading two-car garage is another thoughtful feature, enhancing the home's beautiful curb appeal by keeping the garage doors discreetly positioned from the front approach. The private backyard sits just below the Nicklaus-designed golf course, creating a serene backdrop for the home while maintaining a wonderful sense of privacy. This exceptional property is located within the gated community of Woodside Plantation, specifically in The Reserve. Residents have access to the Reserve Club, offering two 18-hole golf courses, tennis and pickleball, a beautiful swimming pool, and dining, all within a setting designed for an exceptional lifestyle.
- Listing Status:
- Active
- Date Added:
- September 20, 2026
- Data Last Updated:
- October 6, 2026 at 4:36AM
- Listing Office:
- Woodside - Aiken Realty LLC : 803-643-1899
- Listing Agent:
- Sandra Willis : 803-646-0981
- MLS ID:
- 225672
- Style: Ranch
- Pool: See Remarks
- Parking: Garage Door OpenerAttached
- Roofing: ShingleComposition
- Windows: Insulated WindowsWindow Coverings
- General: StuccoDrywallOnePillar/Post/Pier
- Road/Access: Paved
- HOA Amenities: 1462.0Annually
- Golf: Country ClubGatedPoolTennis Court(s)LakeSee RemarksInternet AvailableGolf
- Originating MLS: Aiken Association of REALTORS®
- County: Aiken
- Zoning: Lt 60 The Overlook The Reserve At Woodside Ph 3 Sec/1B107-19-04-013
- Utilities: Underground UtilitiesWater AvailableSewer AvailablePhone AvailableCable AvailableElectricity AvailableInternet AvailableNatural Gas Available
- Water: Public
- Sewer: Public Sewer
- Source: Aiken Association of REALTORS®
This listing courtesy of Sandra Willis , Woodside - Aiken Realty LLC
Monthly Payment
- Principal & Interest $
- Property Taxes $
- Home Insurance $
- VA Funding Fee $

Location
Similar Listings Nearby
 New - 3 days ago