178 Bobwhite Drive, Aiken, SC 29801
- 3 beds |
- 2 baths |
- 1,345 sqft
 Town Home
  Built in 2014
  4,356sqft lot
 1 car garage
  $163/sqft
  Listed 2 months ago
Property Description
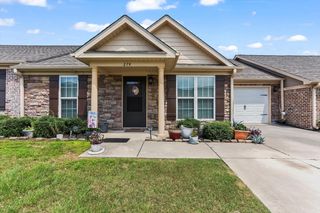
Move-in ready end-unit townhome with abundant natural light in Trolley Run Station's Wheaton community! Welcome to 178 Bobwhite Drive, offering 3 bedrooms, 2 full baths and approximately 1,345 square feet with an open floor plan designed for comfortable, easy living. As an end unit, the home benefits from additional windows that fill the living spaces with natural light, creating a bright and welcoming feel. Fresh interior paint and new carpet in the great room and two bedrooms give this home a refreshed, move-in ready feel. The kitchen features stainless steel appliances, including the range, microwave, dishwasher and refrigerator, and opens to the main living area for effortless everyday living and entertaining. Additional features include a 1-car attached garage, patio, outdoor storage closet and a privacy-fenced backyard with green space beyond. Lawn care and landscaping are included in the HOA dues, making this an appealing lock-and-leave option with more time to enjoy everything Aiken has to offer. Conveniently located near USC Aiken, Downtown Aiken and Aiken Regional Medical Centers, with easy commuting access to Augusta, GA, and Columbia, SC. Whether you're looking for a primary residence or a low-maintenance home base, 178 Bobwhite Drive offers the added appeal of an end-unit location, along with convenience, comfort and easy living in a desirable Aiken location.
- Listing Status:
- Active
- Date Added:
- August 8, 2026
- Data Last Updated:
- October 6, 2026 at 2:36PM
- Listing Office:
- Meybohm Real Estate - Aiken : 803-648-7653
- Listing Agent:
- Sullivan Turner Team : 803-998-0198
- MLS ID:
- 224891
- Style: Villa
- Pool: None
- Parking: Garage Door OpenerAttachedPavedDriveway
- Roofing: ShingleComposition
- Windows: Insulated WindowsWindow Coverings
- General: StoneVinyl SidingOneSlab
- Road/Access: Paved
- HOA Amenities: 70.0Monthly
- Golf: See RemarksInternet Available
- Originating MLS: Aiken Association of REALTORS®
- County: Aiken
- Zoning: Wheaton Phase 2 Lot 24-A Block 240870013018
- Fencing: Fenced
- Utilities: Water AvailablePhone AvailableCable AvailableElectricity AvailableInternet Available
- Water: Public
- Sewer: Public Sewer
- Source: Aiken Association of REALTORS®
This listing courtesy of Sullivan Turner Team , Meybohm Real Estate - Aiken
Monthly Payment
- Principal & Interest $
- Property Taxes $
- Home Insurance $
- VA Funding Fee $

Location
Similar Listings Nearby