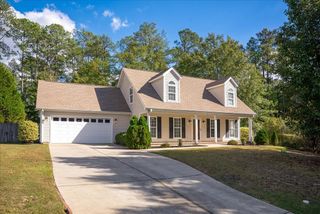
181 Cheltenham Drive, Aiken, SC 29803
- 4 beds |
- 3 baths |
- 2,381 sqft
 Single-Family Home
 Built in 1990
 0.8acre lot
 2 car garage
 $176/sqft
 Listed 1 month ago
Property Description
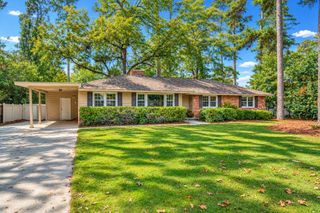
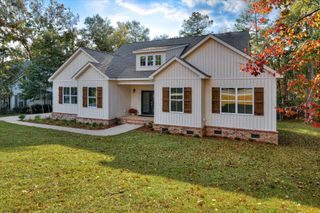
Welcome to 181 Cheltenham Drive in Aiken's Southside. This fully renovated 4-bedroom, 2.5-bath home offers about 2,381 square feet on a private ~0.8-acre lot with a deck overlooking the in-ground pool. Main level opens with a bright foyer into formal living and dining, then flows into a family room with a brick fireplace and large windows to the backyard. The kitchen is all new: white Shaker cabinets, white quartz counters, subway backsplash and stainless appliances. Light wood-look flooring runs through the living areas. A half bath and laundry closet sit near the stairs for easy everyday use. Upstairs, you will find all four bedrooms. The primary suite has a spacious feel, a walk-in closet, and a renovated bath with a navy dual vanity and a walk-in shower featuring tile and a glass enclosure. The second full bath has a double vanity and a tub with a tile surround. Two secondary bedrooms are right off from the hall bathroom. A large bonus room with its own access to downstairs works as a media room, office, playroom, or fourth bedroom. Outside: covered front porch with a swing, attached 2-car garage, wood deck off the family room, fenced backyard, storage shed, and an in-ground pool ready for swim season. Close to Southside shopping, dining, schools, and SRS.
- Listing Status:
- Active
- Date Added:
- October 16, 2026
- Data Last Updated:
- November 19, 2026 at 8:38PM
- Listing Office:
- Home Relief, LLC : 706-306-5784
- Listing Agent:
- Brian O'Neill : 706-306-5784
- MLS ID:
- 226078
- General: Outbuilding
- Style: Traditional
- Pool: In GroundSee Remarks
- Parking: Workshop in GarageAttached
- Roofing: ShingleComposition
- General: Vinyl SidingTwoPermanent
- Road/Access: Paved
- Golf: None
- Originating MLS: Aiken Association of REALTORS®
- County: Aiken
- Zoning: Exeter Phase 1 Lot 32 Block A1391302001
- Fencing: Fenced
- Utilities: Water AvailableSewer AvailableElectricity AvailableInternet Available
- Water: Public
- Sewer: Public Sewer
- Source: Aiken Association of REALTORS®
This listing courtesy of Brian O'Neill , Home Relief, LLC
Monthly Payment
- Principal & Interest $
- Property Taxes $
- Home Insurance $
- VA Funding Fee $

Location
Similar Listings Nearby
 New - 2 days ago