2208 Cardigan Drive, Aiken, SC 29803
- 3 beds |
- 3 baths |
- 2,258 sqft
 Single-Family Home
  Built in 2008
  0.59acre lot
 2 car garage
  $244/sqft
  Listed 2 months ago
Property Description
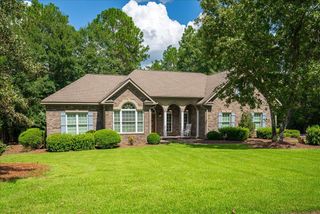
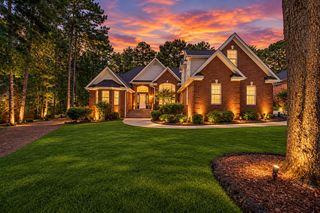
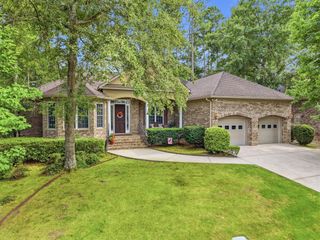
**Brand New Roof 2026** Nestled in a peaceful setting with beautiful stone work on the exterior, this magnificent 3-bedroom, 2.5-bathroom residence features a thoughtful layout designed all on one level with an upstairs flex space (could be 4th bedroom and plumbed for additional bath) and located in wonderful Cedar Creek community! As you step inside, you are greeted by high ceilings, classic hardwood floors, and a foyer entry! The bright dining room showcases detailed wainscoting and a bay window! The inviting living room includes a gas fireplace with a ceiling fan, highlighted by transom windows for an abundance of natural light while an additional den provides a cozy retreat featuring its own gas fireplace! The kitchen boasts granite countertops, a gas cooktop, a wall oven, a built-in microwave, a dishwasher, an upgraded refrigerator, a center island with a breakfast bar, a walk-in pantry, a coffee bar area, and cabinetry extending to the ceiling! Adjacent to the kitchen is a bright breakfast room with transom windows and convenient access to the rear outdoor space! The lovely screened porch equipped with a mini split significantly expands your everyday living space with timeless indoor/outdoor living! The main-level owner's suite offers custom shades, a tray ceiling, chair rail detailing, and refined crown molding! The owner's bathroom includes two separate granite vanities--one with a makeup vanity and the other with a linen tower--along with a climate-controlled walk-in shower and a walk-in closet with built-ins! Two additional guest bedrooms reside on the main level, served by a guest bathroom with a granite vanity and a tiled surround shower! A half bath for guests and a functional laundry room comes complete with the washer and dryer included! Upstairs, the flex space features its own mini split, is plumbed for a full bathroom, needs only flooring, and could easily serve as a fourth bedroom, traditional office, or recreation room! The home is tucked away with a private backyard and patio for relaxed gathering, along with a side entry two-car garage! Ask about Cedar Creek's exceptional amenities, including a golf course, swimming pool, walking trails, and lighted tennis courts! This property provides easy access to SRS, local restaurants, and all that Aiken has to offer!
- Listing Status:
- Active
- Date Added:
- July 29, 2026
- Data Last Updated:
- October 6, 2026 at 4:36AM
- Listing Office:
- Shannon Rollings Real Estate : offers@shannonr.com
- Listing Agent:
- Shannon D Rollings : 803-278-1818
- MLS ID:
- 224673
- General: See Remarks
- Style: Ranch
- Pool: None
- Parking: Garage Door OpenerAttached
- Roofing: ShingleComposition
- General: BrickStoneTwoSee Remarks
- Road/Access: Paved
- HOA Amenities: 1200.0Annually
- Golf: Country ClubPoolTennis Court(s)Recreation AreaGolf
- Originating MLS: Aiken Association of REALTORS®
- County: Aiken
- Zoning: Summit Hills Phase II Sec 5 Lot 56 Block R1580911026
- Utilities: See Remarks
- Water: Public
- Sewer: Public Sewer
- Source: Aiken Association of REALTORS®
This listing courtesy of Shannon D Rollings , Shannon Rollings Real Estate
Monthly Payment
- Principal & Interest $
- Property Taxes $
- Home Insurance $
- VA Funding Fee $

Location
Similar Listings Nearby