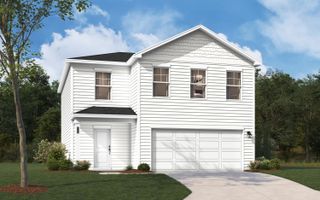
308 Balbriggan Place, Aiken, SC 29801
- 3 beds |
- 3 baths |
- 1,834 sqft
 Single-Family Home
  Built in 2026
  5,663sqft lot
 2 car garage
  $139/sqft
  Listed 6 days ago
Property Description
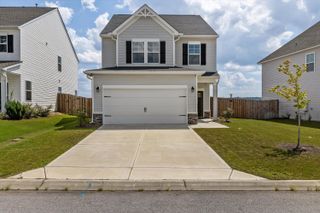
The Sterling T is an open-concept floor plan with a large kitchen, breakfast room and family room area. The kitchen boasts an island with 2'' quartz counters and a stainless-steel single bowl sink, tile backsplash, hidden double garbage can cabinet, and all kitchen appliances to include a gas stove and refrigerator. LVP in the main living areas and quartz in kitchen and all bathrooms. The Owner's suite is on the main level with quartz counters with dual sinks, shower, water closet and walk-in closet. Also on the main level, is an additional bedroom for guests, full bathroom and the laundry room. Upstairs is a large Loft for entertainment and a bedroom with a full bath. Covered back porch, tankless water heater, flood lights front and rear sprinkler system, 30-year architectural shingles, and termite bait stations. 30 minutes to Fort Gordon and 7 hospitals in the area. Close to Augusta and Columbia. SEE DOCUMENTS for list of Features. Pictures not of actual home. See photos for interior and exterior color package selections.
- Listing Status:
- Active
- Date Added:
- September 29, 2026
- Data Last Updated:
- October 5, 2026 at 10:36PM
- Listing Office:
- Veranda Homes, LLC : 843-837-2632
- Listing Agent:
- Jeannie Hickman : 803-269-7528
- MLS ID:
- 225819
- Style: Traditional
- Pool: None
- Parking: Garage Door OpenerAttachedDriveway
- Roofing: See RemarksShingle
- Windows: Insulated WindowsWindow Coverings
- General: StoneVinyl SidingOne and One HalfSlab
- Road/Access: Paved
- HOA Amenities: 344.0Annually
- Golf: None
- Originating MLS: Aiken Association of REALTORS®
- County: Aiken
- Zoning: Lot 03243-Ft SectionBalbriggan PlHitchcock Preserve0881706031
- Utilities: Underground UtilitiesWater AvailableSewer AvailableCable AvailableElectricity AvailableInternet AvailableNatural Gas Available
- Water: Public
- Sewer: Public Sewer
- Source: Aiken Association of REALTORS®
This listing courtesy of Jeannie Hickman , Veranda Homes, LLC
Monthly Payment
- Principal & Interest $
- Property Taxes $
- Home Insurance $
- VA Funding Fee $

Location
Similar Listings Nearby
 New - 18 hours ago