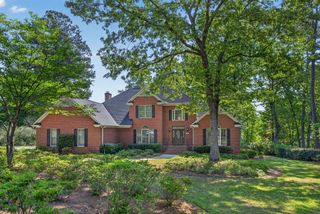
40 Wax Myrtle Circle, Aiken, SC 29803
- 4 beds |
- 4 baths |
- 4,239 sqft
 Single-Family Home
  Built in 1988
  0.8acre lot
 2 car garage
  $153/sqft
  Listed 1 month ago
Property Description
*Remodeled Kitchen - Updated Systems - Finished Basement - 4608 Sq Ft of Living Space* Nestled on a peaceful, scenic wooded corner lot in cul-de-sac, this exceptional home welcomes you with a large, inviting foyer entry that sets the tone for the beautiful views found throughout! New roof 2024, new water heater 2026 - giving peace of mind for years to come! A fully finished and expansive walk-out basement is perfect for an in-law suite or guest quarters with a bedroom, full bathroom, living room, kitchenette with sink and refrigerator plus patio access! On the main level, hardwood flooring and elegant crown molding guide you into a spectacular, updated kitchen designed for the home chef with gorgeous marble countertops, pantry with beautiful countertop, newer cabinetry, a large and modern island with bar seating, a gas cooktop with a nice vent hood, a black slate tile backsplash, and high-end KitchenAid double wall oven, new refrigerator and lower microwave! The light filled living room is beautifully outlined by numerous glass French doors, these doors flood the space with natural light, surround a gas fireplace, and open completely to a large wrap-around deck to create a seamless indoor-outdoor living experience! Nearby, a dedicated library with built-ins offers a quiet retreat, while a charmingly updated half bath features modern board-and-batten wainscoting and a newer vanity! A large owner's suite complete with hardwood floors, crown molding, and private access to the deck! The attached en-suite bathroom is a spa-like haven with a large tiled shower, rain showerhead, updated double-sink vanity, and nice mirrors, all complementing a massive walk-in closet with custom built-ins! Two additional guest bedrooms share a nearby full bathroom, while a large flex room serves perfectly as a fourth bedroom featuring two cozy window nooks! Laundry room with washer/dryer staying! Two car garage! Blending flexible living spaces with high-end finishes, this home offers an unmatched, peaceful retreat! Residents of Woodside enjoy exceptional amenities including a swimming pool, tennis courts, golf course, vibrant social clubs, more than 15 miles of scenic walking trails, and abundant green spaces! All of this is just a short drive from shopping, restaurants, and downtown Aiken!
- Listing Status:
- Active
- Date Added:
- July 10, 2026
- Data Last Updated:
- August 21, 2026 at 1:15PM
- Listing Office:
- Shannon Rollings Real Estate : 803-844-0076
- MLS ID:
- 100588174

- General: See Remarks
- Other Structures: See RemarksBalconyFront PorchRear PorchPatioCovered
- Pool: None
- Parking: Garage Faces SideAttachedGarageParking spaces: 2
- Roofing: ShingleComposition
- General: See RemarksWood SidingTwoSee Remarks
- Road/Access: See Remarks
- HOA Amenities: ClubhouseCommunity PoolStreet LightsTennis Court(s)See RemarksClub Membership99.0Annually
- Originating MLS: Hive MLS
- County: Aiken
- Zoning: RLT122 SEC7 PHASE 1 WOODSIDE1071123008
- View: None
- Fencing: Other
- Utilities: See Remarks
- Water: Public
- Sewer: Public Sewer
- Source: Hive MLS
This listing courtesy of Shannon Rollings Real Estate
Monthly Payment
- Principal & Interest $
- Property Taxes $
- Home Insurance $
- VA Funding Fee $