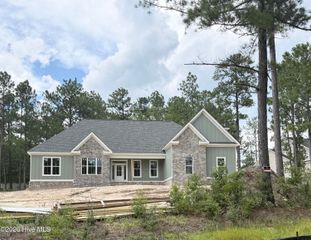
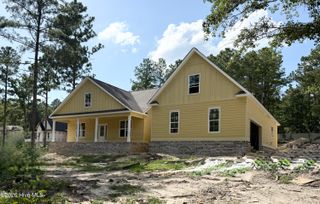
411 Longshadow Drive, Aiken, SC 29803
- 4 beds |
- 4 baths |
- 3,047 sqft
 Single-Family Home
  Built in 2026
  0.61acre lot
 3 car garage
  $228/sqft
  Listed 3 months ago
Property Description
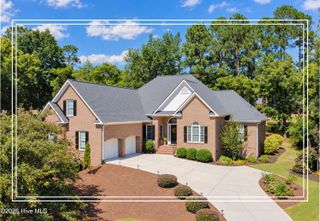
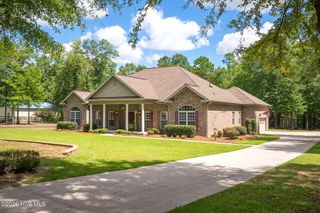
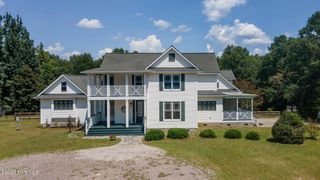
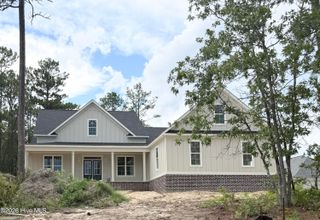
Builder offering up to $10,000 in buyer incentives Welcome to the Hawthorne 15 Easy Living Plan by Bill Beazley Homes! Discover luxury, comfort, and thoughtful design in this stunning all-brick new construction home located in the prestigious Cedar Creek Golf Community in Aiken, SC. Offering 3,407 heated square feet, this exceptional home features 4 bedrooms plus a spacious bonus room, 3.5 bathrooms, and a 3-car side-entry garage, providing flexibility for today's lifestyle. The bonus room is ideal for a media room, home office, fitness room, or guest retreat. The open-concept design showcases a vaulted Great Room with fireplace, an elegant dining room, gourmet kitchen with oversized island, granite countertops, stainless steel appliances, abundant cabinetry, and a convenient Power Pantry. The private owner's suite offers a spa-inspired bath, oversized walk-in closet, and direct access to the laundry room for everyday convenience. Outdoor living is just as inviting with a covered rear porch overlooking the backyard, perfect for entertaining or relaxing. Residents of Cedar Creek enjoy outstanding amenities including: • Championship 18-hole golf course • Clubhouse and dining • Junior Olympic swimming pool • Tennis and pickleball courts • Community center and library • Active social clubs and events Experience the quality craftsmanship and innovative Easy Living features that have made Bill Beazley Homes a trusted builder for generations. Schedule your private tour today! 625-CC-7009-00
- Listing Status:
- Active
- Date Added:
- July 1, 2026
- Data Last Updated:
- October 6, 2026 at 5:15AM
- Listing Office:
- Berkshire Hathaway HomeServices Beazley Realtors : 706-863-1775
- Contact:
- 706-863-1775
- MLS ID:
- 100585616

- General: Irrigation System
- Other Structures: Front PorchRear PorchCovered
- Pool: None
- Parking: SecuredGarage Faces SideAttachedCoveredConcreteGarage Door OpenerOff StreetOn SiteGarageParking spaces: 3
- Roofing: ShingleComposition
- Windows: Thermal Windows
- General: BrickWood FrameOneSlab
- Road/Access: MaintainedCity StreetState RoadPavedSee Remarks
- HOA Amenities: ClubhouseCommunity PoolGolf CourseJogging PathPickleballSidewalksStreet LightsTennis Court(s)Trail(s)1200.0Annually
- Originating MLS: Hive MLS
- County: Aiken
- Zoning: ResidentialCEDAR CREEK PHASE 5 LOT 20 SECTION 3140-16-05-004
- View: None
- Fencing: None
- Utilities: Cable AvailableNatural Gas AvailableNatural Gas ConnectedWater AvailableWater ConnectedCable High SpeedDSLFiber OpticHigh Speed Internet
- Water: Public
- Sewer: Septic Permit On FileSeptic Tank
- Source: Hive MLS
This listing courtesy of Berkshire Hathaway HomeServices Beazley Realtors
Monthly Payment
- Principal & Interest $
- Property Taxes $
- Home Insurance $
- VA Funding Fee $