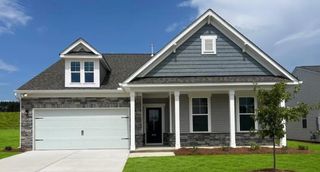
503 Larchmont Place, Aiken, SC 29801
- 3 beds |
- 2 baths |
- 2,560 sqft
 Single-Family Home
  Built in 2001
  7,405sqft lot
 2 car garage
  $156/sqft
  Listed 1 month ago
Property Description
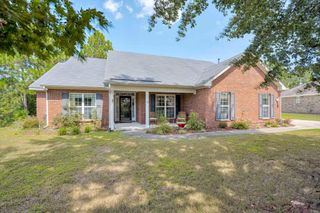
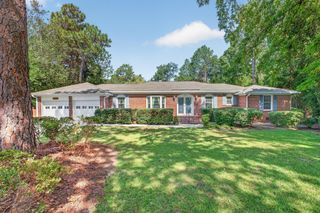
Located in Kalmia Landing, a desirable gated 55+ community near Aiken Regional Hospital, this beautifully renovated 3-bedroom, 2-bath brick home offers exceptional quality, thoughtful upgrades, and outstanding neighborhood amenities, including a clubhouse, swimming pool, tennis courts, fitness center, card and billiards rooms, and a library. From the moment you step into the spacious foyer, you'll appreciate the home's open, inviting floor plan. To the right is the stunning eat-in kitchen, thoughtfully designed with abundant counter space, custom cabinetry featuring built-in storage solutions, a pop-up mixer cabinet, pull-out caddy by the dishwasher, and an oversized pantry. Cooking is a pleasure with the brand-new appliance package, including an induction cooktop, convection wall oven, convection microwave, elevated dishwasher, and instant hot water at the sink. Elegant quartz countertops and a coordinating tile backsplash complete this exceptional space, while the sunny breakfast room provides the perfect spot to enjoy your morning coffee. The formal dining room flows seamlessly into the spacious great room, where soaring tray ceilings and a wall of windows fill the home with natural morning light. The great room features the same impressive ceiling detail, a dramatic bay window, and a remote-controlled gas fireplace with a marble surround, flanked by custom built-ins. Instead of traditional gas logs, the fireplace showcases sparkling decorative crystals for a contemporary touch. A door beside the fireplace leads to a generous flex room currently serving as a den and home office. Beautiful hardwood floors extend throughout the living areas and bedrooms, with tile flooring in both bathrooms. The spacious owner's suite offers exceptional storage with a large walk-in closet plus three additional closets. The completely renovated en-suite bath features a large walk-in shower, double vanity with quartz countertops, and elegant designer finishes. Two generously sized guest bedrooms offer large closets and share a beautifully updated hall bath with finishes that complement the owner's suite. Conveniently located between the kitchen and garage, the laundry room includes an elevated washer and dryer for improved ergonomics, and both appliances will convey with the home. The large two-car garage is as impressive as the interior, featuring epoxy-coated floors, built-in storage cabinets, a workbench, insulated garage doors, new garage door springs, and a new garage door opener with keypad access. Just off the den, the four-season room provides additional living space year-round. Complete with a mini-split heating and cooling system, luxury vinyl plank flooring, and access to the rear patio, it's the perfect space for relaxing or entertaining family and friends. Additional updates include a 3-year-old roof, a 2-year-old Trane HVAC system, and an irrigation system that keeps the beautifully landscaped yard lush throughout the growing season. Completely move-in ready and meticulously maintained, this exceptional home combines elegant renovations, practical upgrades, and low-maintenance living, and a convenient location in one of Aiken's most sought-after active adult communities.
- Listing Status:
- Active
- Date Added:
- July 15, 2026
- Data Last Updated:
- August 21, 2026 at 12:36PM
- Listing Office:
- Meybohm Real Estate - Aiken : 803-648-7653
- MLS ID:
- 224454
- General: See Remarks
- Style: Ranch
- Pool: Community
- Parking: Garage Door OpenerAttachedPavedDriveway
- Roofing: ShingleComposition
- Windows: Window Coverings
- General: BrickOneSlab
- Road/Access: Paved
- HOA Amenities: 438.39Monthly
- Golf: Country ClubGatedPoolTennis Court(s)Recreation AreaSee RemarksInternet Available
- Originating MLS: Aiken Association of REALTORS®
- County: Aiken
- Zoning: Kalmia Landing Sec IV Lot 1060871612120
- Utilities: See Remarks
- Water: Public
- Sewer: Public Sewer
- Source: Aiken Association of REALTORS®
This listing courtesy of Meybohm Real Estate - Aiken
Monthly Payment
- Principal & Interest $
- Property Taxes $
- Home Insurance $
- VA Funding Fee $

 New - 1 day ago