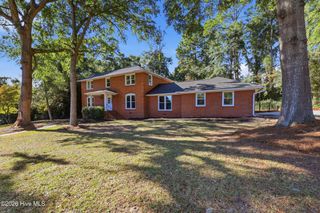
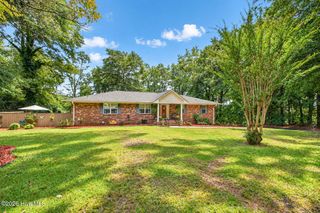
5438 Tullamore Drive, Aiken, SC 29801
- 4 beds |
- 3 baths |
- 2,772 sqft
 Single-Family Home
 Built in 2026
 0.26acre lot
 2 car garage
 $126/sqft
 Listed 2 days ago
Property Description
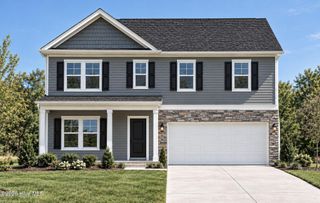
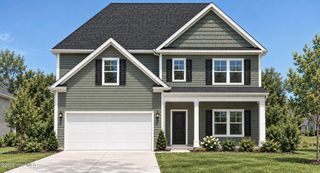
The Reedy F is an open floor plan with Owner's suite on main level with tray ceiling, large walk-in closet and ensuite owner's bathroom with quartz counters, tub and separate shower. The kitchen boasts white shaker cabinets, tile backsplash, quartz counter tops and includes all appliances to include a gas stove and refrigerator. There is also a butler's pantry and dining room for large dinner parties! The great room has a fireplace as its focal point. A secondary bedroom and bathroom w/shower are also on the main level along with the laundry room. LVP flooring in all main living areas, 12x24 ceramic tile flooring in wet areas, and quartz countertops in kitchen and all bathrooms. Upstairs are two additional bedrooms with walk-in closets, a full bathroom, loft and pocket office/storage. Tankless water heater, architectural shingles, termite bait stations and covered front and back porch. SEE DOCUMENTS for Features. Pictures not of actual home. Color selections are in the photos.
- Listing Status:
- Active
- Date Added:
- November 17, 2026
- Data Last Updated:
- November 19, 2026 at 9:15PM
- Listing Office:
- Veranda Homes, LLC : 864-837-2632
- MLS ID:
- 100616905

- General: Shutters - FunctionalIrrigation SystemCluster MailboxesThermal DoorsSee Remarks
- Other Structures: See RemarksFront PorchRear PorchCovered
- Pool: None
- Parking: Garage Faces FrontAttachedAdditional ParkingConcreteGarage Door OpenerGarageParking spaces: 2
- Roofing: Architectural Shingle
- Windows: Thermal Windows
- General: StoneVinyl SidingWood FrameTwoSlab
- Road/Access: AsphaltSee Remarks
- HOA Amenities: Maintenance Common Areas344.0Annually
- Originating MLS: Hive MLS
- County: Aiken
- Zoning: ResidentialLot 04760-Ft SectionPhase 1Hitchcock PreserveAikenSC088-17-07-021
- View: None
- Fencing: None
- Utilities: Cable AvailableNatural Gas ConnectedSewer ConnectedUnderground UtilitiesWater ConnectedFiber Optic
- Water: Public
- Sewer: Public Sewer
- Source: Hive MLS
This listing courtesy of Veranda Homes, LLC
Monthly Payment
- Principal & Interest $
- Property Taxes $
- Home Insurance $
- VA Funding Fee $