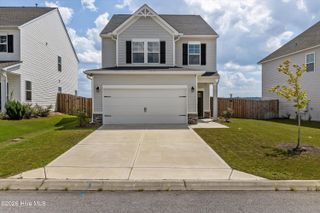
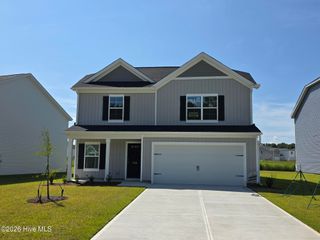
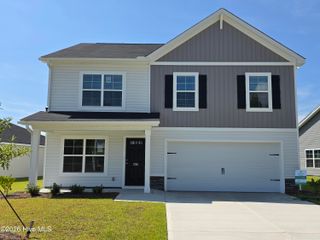
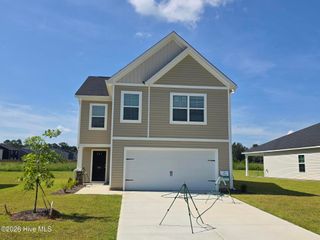
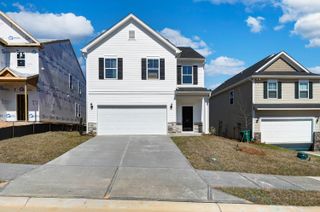
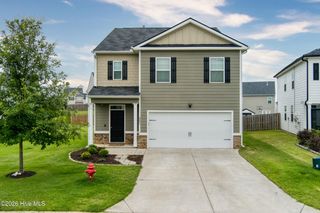
5663 Cobalt Falls Bend Lot 301, Aiken, SC 29801
- 4 beds |
- 4 baths |
- 2,266 sqft
 Single-Family Home
  Built in 2025
  7,405sqft lot
 2 car garage
  $122/sqft
  Listed 10 days ago
Property Description
MOVE-IN READY INCENTIVES 10k Your Way for the next TWO sales! Price Improvement! Move-In Ready! Discover the Loblolly, a spacious home designed with five bedrooms and space for real life to happen. This floor plan offers 5 bedrooms, 3 bathrooms, and 2,334 square feet of intentional living space, along with a two-car garage. When you step inside through the foyer, you're welcomed by a main-level bedroom and full bathroom, giving you the flexibility for guests, a home office, play area, or an extra room when you need it. You're then brought into the main living area where the great room, kitchen, and dining space all come together. The kitchen is centered around a large island, making it the perfect spot for cooking or gathering throughout the day, with pantry storage nearby to keep everything organized. Upstairs, the primary bedroom is tucked away at the back of the home and includes a tray ceiling, a private ensuite bathroom with double sinks, and a spacious walk-in closet with direct access to the laundry room! Three additional bedrooms feature their own walk-in closets and a shared full bathroom nearby. With the Loblolly's five-bedroom layout and smart use of space, this floor plan offers room to grow while still feeling comfortable and connected!
- Listing Status:
- Active
- Date Added:
- August 11, 2026
- Data Last Updated:
- August 21, 2026 at 12:18PM
- Listing Office:
- Century 21 Magnolia : 706-860-0000
- MLS ID:
- 100595369

- Other Structures: Front PorchPatio
- Parking: GarageParking spaces: 2
- Roofing: Composition
- General: ConcreteVinyl SidingTwoSlab
- Road/Access: PavedSee Remarks
- HOA Amenities: SidewalksStreet Lights195.0Annually
- Originating MLS: Hive MLS
- County: Aiken
- Zoning: 00000
- View: None
- Fencing: Privacy
- Utilities: Cable Available
- Water: Public
- Sewer: Public Sewer
- Source: Hive MLS
This listing courtesy of Century 21 Magnolia
Monthly Payment
- Principal & Interest $
- Property Taxes $
- Home Insurance $
- VA Funding Fee $