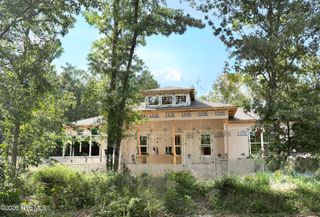
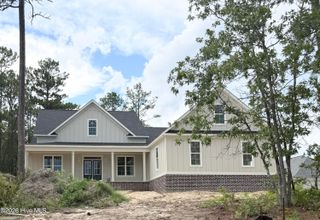
6523 Pony Trail, Aiken, SC 29803
- 4 beds |
- 4 baths |
- 2,625 sqft
 Single-Family Home
  Built in 2024
  2.84acre lot
 2 car garage
  $290/sqft
  Listed 28 days ago
Property Description
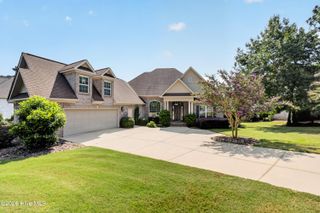
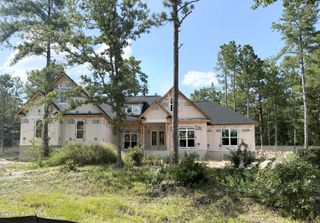
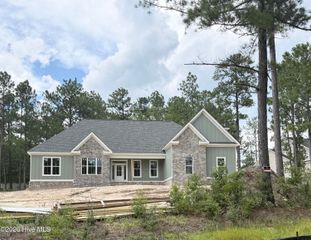
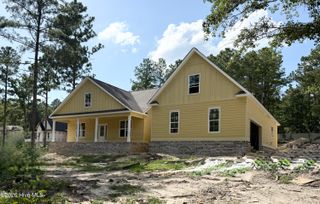
Welcome to your ultimate low-country retreat! Nestled on a sprawling 2.84-acre lot in the highly desirable Graylyn Farms community, this immaculate 4-bedroom, 3.5-bathroom custom farmhouse offers the perfect blend of modern luxury and peaceful equestrian-friendly living. Built in 2024, this 2,625 sq ft masterpiece features an expansive single-level floor plan designed for effortless living and sophisticated entertaining. Step inside to find a magnificent barrel ceiling in the foyer then proceed to a light-filled, open-concept interior anchored around a vaulted great room with brick and shiplap surround fireplace. The chef's kitchen featuring built-in double ovens, farmhouse sink and granite counters seamlessly flows into the main living areas, serving as the heart of the home. Retreat to the pristine primary suite, conveniently located on the main level for ultimate privacy. With three additional spacious bedrooms and a thoughtful 3.5-bath layout, there is plenty of room for family and guests. Outside, the property truly shines. Complete with beautiful white board and batten exterior siding, rocking chair front porch, nice side entry 2-car garage and an expansive screened in rear porch. Enjoy the unmatched tranquility of country living while staying just minutes from everything Aiken has to offer.
- Listing Status:
- Active
- Date Added:
- July 24, 2026
- Data Last Updated:
- August 21, 2026 at 1:15PM
- Listing Office:
- Property Partners : 706-755-0402
- MLS ID:
- 100591238

- General: Irrigation SystemSee Remarks
- Other Structures: Front PorchRear PorchScreenedCovered
- Pool: None
- Parking: GravelConcreteGarage Door OpenerGarageParking PadParking spaces: 2
- Roofing: Architectural Shingle
- General: ConcreteBrickFiber CementWood FrameOne and One HalfCrawl Space
- Road/Access: Private RoadUnpavedSee Remarks
- HOA Amenities: See Remarks450.0Annually
- Originating MLS: Hive MLS
- County: Aiken
- Zoning: R1Graylyn Farms Lot 8 Block A1241305007
- View: None
- Fencing: None
- Utilities: Natural Gas ConnectedWater ConnectedFiber Optic
- Water: County Water
- Sewer: Septic Tank
- Source: Hive MLS
This listing courtesy of Property Partners
Monthly Payment
- Principal & Interest $
- Property Taxes $
- Home Insurance $
- VA Funding Fee $