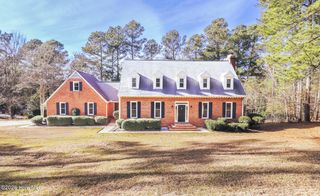
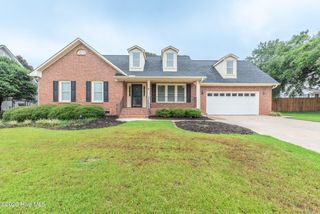
7069 Sideboard Crossing, Aiken, SC 29803
- 5 beds |
- 4 baths |
- 2,721 sqft
 Single-Family Home
  Built in 2023
  0.4acre lot
 2 car garage
  $139/sqft
  Listed 3 months ago
Property Description
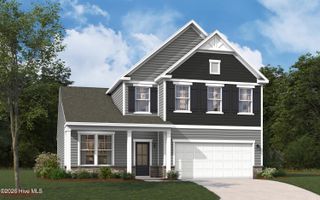
Don't miss this limited-time opportunity! Qualified buyers may be eligible for a special interest rate buy-down through our preferred lender. Welcome home to this like-new 5-bedroom, 3.5-bath modern two-story residence in the heart of Aiken, SC! Perfectly situated on a spacious 0.40-acre fenced lot. Step inside to discover a bright open-concept floor plan designed for both everyday living and entertaining. The inviting family room features a cozy gas fireplace and flows seamlessly into the chef-inspired kitchen, complete with a large center island, granite countertops, stainless steel appliances, abundant cabinetry, and a walk-in corner pantry. A versatile flex room on the main level provides endless possibilities as a formal dining room, home office, playroom, or additional living space. The sought-after owner's suite is conveniently located on the main level, offering privacy and comfort with a spacious layout and well-appointed bath. Upstairs, you'll find four generously sized bedrooms, two full bathrooms, and an expansive loft perfect for a media room, game room, home gym, or second family room. Enjoy outdoor living in the large fenced backyard with plenty of room for pets, children, gardening, or future additions such as a pool or outdoor entertainment area. Select furnishings are negotiable, making your move even easier. Conveniently located just minutes from Whiskey Road shopping, dining, medical facilities, and entertainment, this home also offers an easy commute to Savannah River Site (SRS), Augusta, and surrounding areas. With Aiken County taxes only, modern finishes, abundant living space, and a prime location, this exceptional property is a must-see.
- Listing Status:
- Active
- Date Added:
- July 8, 2026
- Data Last Updated:
- August 21, 2026 at 1:15PM
- Listing Office:
- Berkshire Hathaway HomeServices Beazley Realtors : 706-863-1775
- Contact:
- 706-863-1775
- MLS ID:
- 98256788

- General: See Remarks
- Other Structures: PorchFront PorchPatio
- Parking: AttachedGarage Door OpenerGarageParking spaces: 2
- Roofing: Composition
- General: Fiber CementWood FrameTwoSlab
- Road/Access: AsphaltPavedSee Remarks
- HOA Amenities: Sidewalks550.0Annually
- Originating MLS: Hive MLS
- County: Aiken
- Zoning: ResidentialCHUKKER CREEK LANDING LOT 4 BLOCK B SECTION 11231913004
- View: See Remarks
- Fencing: Fenced
- Utilities: Natural Gas ConnectedSewer ConnectedUnderground UtilitiesWater ConnectedHigh Speed Internet
- Water: Public
- Sewer: Public Sewer
- Source: Hive MLS
This listing courtesy of Berkshire Hathaway HomeServices Beazley Realtors
Monthly Payment
- Principal & Interest $
- Property Taxes $
- Home Insurance $
- VA Funding Fee $