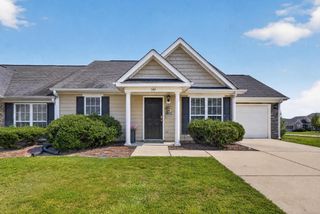
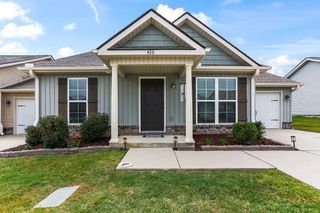
737 Downstream Court, Aiken, SC 29801
- 3 beds |
- 2 baths |
- 1,202 sqft
 Single-Family Home
  Built in 2026
  6,665sqft lot
 1 car garage
  $164/sqft
  Listed 1 month ago
Property Description
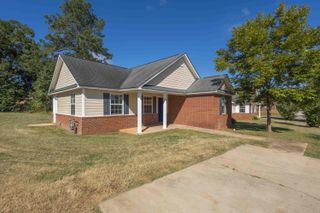
The Yosemite Plan from our Freedom Series is a cozy and efficient single-story home featuring 3 bedrooms, 2 bathrooms, a 1-car garage, and 1,202 square feet of smartly designed living space. This split-level floorplan places two secondary bedrooms and a full bathroom at the front of the home, offering privacy and convenience. Continue into the open-concept living area, where the kitchen with a central island overlooks the dining area and family room--perfect for meals, gatherings, and quality family time. The primary suite is thoughtfully positioned off the family room for added privacy and includes a private bathroom and walk-in closet. The laundry room is also conveniently located on this side of the home for easy access. Photos are for illustrative purposes only and may be of a similar house with the same floor plan.
- Listing Status:
- Active
- Date Added:
- August 16, 2026
- Data Last Updated:
- October 6, 2026 at 2:36AM
- Listing Office:
- Jurney & Associates : 336-624-1294
- Listing Agent:
- Kelly Simmons : 336-624-1294
- MLS ID:
- 225025
- General: None
- Style: Traditional
- Pool: None
- Parking: AttachedDriveway
- Roofing: ShingleAsphalt
- General: Vinyl SidingOneSlab
- Road/Access: Paved
- HOA Amenities: 195.0Annually
- Golf: None
- Originating MLS: Aiken Association of REALTORS®
- County: Aiken
- Zoning: PIN# 119-17-12-025119-17-12-025
- Utilities: Underground UtilitiesWater AvailableSewer AvailableElectricity AvailableInternet Available
- Water: Public
- Sewer: Public Sewer
- Source: Aiken Association of REALTORS®
This listing courtesy of Kelly Simmons , Jurney & Associates
Monthly Payment
- Principal & Interest $
- Property Taxes $
- Home Insurance $
- VA Funding Fee $

Location
Similar Listings Nearby