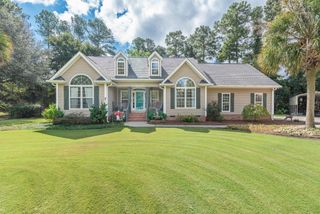
805 Houndslake Drive, Aiken, SC 29803
- 4 beds |
- 3 baths |
- 3,177 sqft
 Single-Family Home
  Built in 1977
  0.66acre lot
 —— car garage
  $129/sqft
  Listed 2 months ago
Property Description
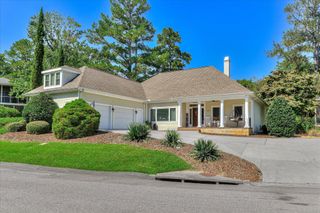
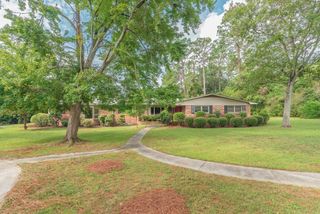
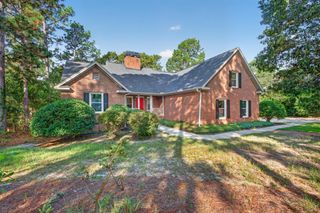
Welcome to a charming 4-bed, 2.5-bath home, situated in desirable Houndslake community. A beautifully inviting entryway and hardwood floors throughout sets the tone. The spacious interior features a formal dining room and elegant formal living room, both located off the foyer. Recently updated kitchen boasts new stainless steel appliances with two ovens, granite countertops, a tile backsplash, and a cozy bar top featuring live-edge butcher block. This space is perfect for casual meals or socializing. Adjacent is the family-room adorned with beamed ceiling, a classic brick fireplace, and french door access to the sunroom. The expanded floor space and creates space for relaxation. It offers easy access to back patio and the backyard providing a quiet private space. The primary suite is spacious, features a private en-suite full bath and walk-in closet with three walls of hanging. The additional three bedrooms are generously sized and share recently full bath remodeled with tub, shower, luxury vinyl flooring, and ample storage options. A large laundry area and half-bath near the garage area. Conveniently situated on Aiken's desirable south side, offers the ideal charm. You have access to golf, a clubhouse offering special meals, events space, pool with lifeguards, and tennis courts. The location provides easy access to shopping, dining, everyday conveniences, and is only minutes from downtown Aiken and much more. The home's exterior is watertight with all new roofing. All exterior wooden surfaces were prepped and painted with premium-grade primer and paints. Brick surfaces cleaned. An overgrowth of trees has been removed and restoring of lawn is underway. All improvements completed in past two years. We welcome you to visit.
- Listing Status:
- Active
- Date Added:
- July 25, 2026
- Data Last Updated:
- October 6, 2026 at 5:36AM
- Listing Office:
- Chosen Realty LLC : 330-249-3499
- Listing Agent:
- Nicholas Huscroft : 330-249-3499
- MLS ID:
- 224605
- Style: Ranch
- Pool: AssociationCommunity
- Parking: Driveway
- Roofing: ShingleComposition
- Windows: Insulated WindowsWindow Coverings
- General: FrameBrickWood SidingDrywallOneConcrete PerimeterPillar/Post/Pier
- Road/Access: AsphaltPaved
- Golf: Country ClubPoolTennis Court(s)LakeRecreation AreaGolf
- Originating MLS: Aiken Association of REALTORS®
- County: Aiken
- Zoning: Houndslake Sec 4 Lot 81061521001
- Utilities: Underground UtilitiesSee RemarksNatural Gas Available
- Water: Public
- Sewer: Public Sewer
- Source: Aiken Association of REALTORS®
This listing courtesy of Nicholas Huscroft , Chosen Realty LLC
Monthly Payment
- Principal & Interest $
- Property Taxes $
- Home Insurance $
- VA Funding Fee $

 New - 2 days ago