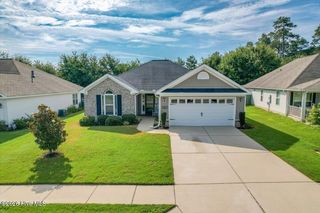
8872 Snelling Drive, Aiken, SC 29803
- 4 beds |
- 2 baths |
- 1,796 sqft
 Single-Family Home
  Built in 2026
  6,534sqft lot
 2 car garage
  $182/sqft
  Listed 21 days ago
Property Description
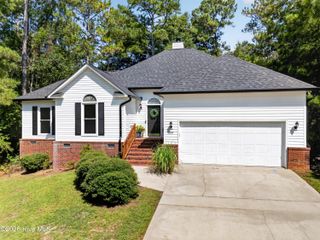
The builder is offering a 10,000 incentive towards upgrades or closing cost! Welcome to the Thornhill 5 E.L. in the highly sought-after Summerton Village community in Aiken, SC. This beautifully designed Easy Living ranch home offers 1,796 square feet of thoughtfully designed living space with 4 bedrooms, 2 bathrooms, and a spacious double garage. Enter through the front door and immediately experience the impressive open-concept floor plan, where the kitchen flows seamlessly into the dining area and spacious great room. This bright and inviting layout is perfect for everyday living and entertaining. Elegant finishes, waterproof luxury vinyl flooring throughout the main living areas, upgraded interior details, and abundant natural light create a beautiful and welcoming atmosphere. The stunning kitchen features granite countertops, a full tile backsplash, painted cabinetry, a white ceramic farmhouse sink, upgraded pull-out faucet, and stainless steel GE appliances. The private owner's suite provides a relaxing retreat featuring elegant tray ceilings, a generous walk-in closet, and a luxurious ensuite bath with quartz countertops, double vanities, a garden tub, and a walk-in shower with a semi-frameless glass door. Three additional bedrooms provide plenty of space for family, guests, a home office, or hobbies. Additional features include smart thermostats, a tankless water heater, structured wiring for future security enhancements, energy-efficient Low-E windows, and attic storage with an insulated pull-down staircase. Enjoy outdoor living year-round from the covered back porch overlooking the fenced backyard. The home also features a full irrigation system, Bermuda sod, decorative carriage-style garage doors, and a 6-foot privacy fence enclosing the usable backyard. Residents of Summerton Village enjoy wonderful community amenities, including sidewalks throughout the neighborhood, underground utilities, and a community pool designed for relaxation and recreation. This exceptional home offers a wonderful opportunity to enjoy new construction living, an amazing open-concept design, and desirable community amenities in beautiful Aiken, SC. 625-SV-7009-00
- Listing Status:
- Active
- Date Added:
- July 31, 2026
- Data Last Updated:
- August 21, 2026 at 12:18PM
- Listing Office:
- Berkshire Hathaway HomeServices : 803-233-7111
- MLS ID:
- 100592913

- General: Irrigation SystemCluster Mailboxes
- Other Structures: Front PorchRear PorchPatioCovered
- Pool: None
- Parking: Garage Faces FrontAttachedConcreteGarage Door OpenerOn SitePavedGarageParking spaces: 2
- Roofing: ShingleComposition
- General: Vinyl SidingOneSlab
- Road/Access: MaintainedCity StreetState RoadAsphaltSee Remarks
- HOA Amenities: Street LightsShopping Nearby466.0Annually
- Originating MLS: Hive MLS
- County: Aiken
- Zoning: R-15Lot 19-E8872 Snelling Drive AikenSWC 29803123-20-24-005
- View: See Remarks
- Fencing: Fenced
- Utilities: Cable AvailableNatural Gas AvailableNatural Gas ConnectedSewer AvailableSewer ConnectedUnderground UtilitiesWater ConnectedOther
- Water: Public
- Sewer: Public Sewer
- Source: Hive MLS
This listing courtesy of Berkshire Hathaway HomeServices
Monthly Payment
- Principal & Interest $
- Property Taxes $
- Home Insurance $
- VA Funding Fee $