102 Pawleys Court, Anderson, SC 29625
- 4 beds |
- 4 baths |
- 3,100 sqft
 Single-Family Home
  Built in 2019
  0.75acre lot
 4 car garage
  $267/sqft
  Listed 5 months ago
Property Description
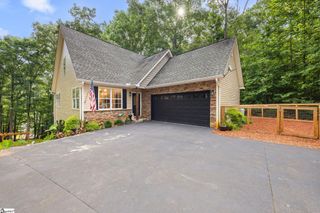
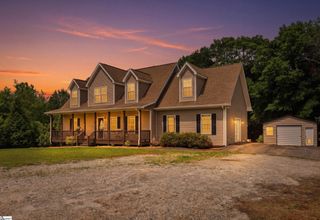
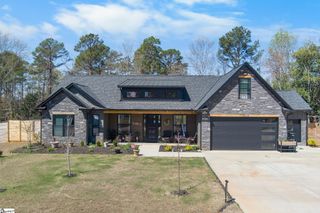
ENJOY RESORT-STYLE LIVING in the EDGEWATER SUBDIVISION. Step into your private oasis with this stunning 3100 sq ft home, designed for comfort and entertaining. This well maintained home features 4 bedrooms, 3.5 baths, an office/study, and a versatile bonus room upstairs. The open floor plan is complemented by a whole home audio system that can be controlled room-by-room, stainless steele appliances, quartz countertops in the kitchen, a large walk-in laundry room with sink and a wall of cabinets, and Luxury Vinyl Plank floors in the main living area. STEP OUTSIDE FOR THE TRUE RESORT EXPERIENCE. The backyard features a covered deck with grilling area, a 16x36 IN-GROUND VANISHING EDGE SWIMMING POOL with 4 built in bar stools, and a WATERFALL. The expansive SUNDECK LOUNGING AREA is perfect for entertaining guests. For your convenience there is a COVERED PAVILLION WITH A WET-BAR and an OUTSIDE BATH-HOUSE that includes a shower, sink, and toilet. In addition to the 2 car attached garage, there is also a 20X26 detached garage that has a built in workshop and plenty of room for all your toys, cars, or boat. This home is situated on a large .75 acre fenced lot and has a full lot irrigation system. Only minutes to the local boat ramp, 15 minutes to downtown Anderson and only 45 minutes to downtown Greenville.
- Listing Status:
- Active
- Data Last Updated:
- August 10, 2026 at 8:45PM
- Listing Office:
- Alliance Real Estate Services : 864-304-0900
- Listing Agent:
- Stacey Atkinson :
- MLS ID:
- 1583776
- General: Outdoor KitchenWater Feature
- Style: Craftsman
- Other Structures: DeckRear PorchPatio
- Pool: In Ground
- Parking: AttachedPavedSide/Rear EntryWorkshop in GarageDetachedParking spaces: 4
- Roofing: Architectural
- General: StoneVinyl SidingOne and One HalfCrawl Space
- HOA Amenities: Street LightsNoneRestrictive Covenants200.0Annually
- Golf: None
- Originating MLS: Greater Greenville MLS
- County: Anderson
- Zoning: 0451301020000
- Fencing: Fenced
- Utilities: Cable Available
- Water: Public
- Sewer: Septic Tank
- Source: Greater Greenville MLS
This listing courtesy of Stacey Atkinson , Alliance Real Estate Services
Monthly Payment
- Principal & Interest $
- Property Taxes $
- Home Insurance $
- VA Funding Fee $