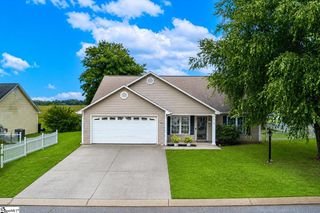
1041 Stoneham Circle, Anderson, SC 29626
- 3 beds |
- 2 baths |
- 1,883 sqft
 Single-Family Home
  Built in 2018
  0.75acre lot
 2 car garage
  $167/sqft
  Listed 25 days ago
Property Description
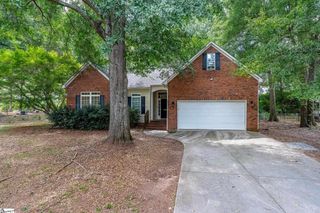
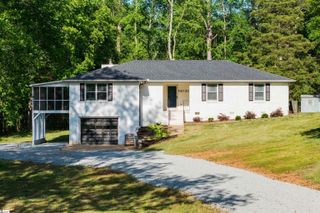
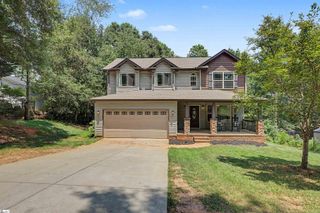
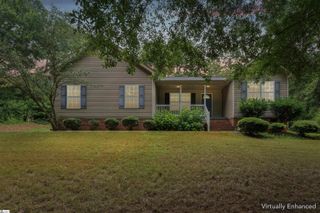
OPEN HOUSE CANCELLED for July 19. Charming and roomy, a lifestyle miracle - welcome home to 1041 Stoneham Circle! Set on a 0.75-acre lot that overlooks a private, wooded treeline, this stone-accented Craftsman offers true main-level living just minutes from public boat ramps for easy Lake Hartwell days. Inside, a VAULTED CEILING crowns the oversized living room, flowing into an OPEN dining area and kitchen with STAINLESS STEEL APPLIANCES, abundant cabinetry, and a breakfast bar. The main-level primary suite is finished with a TRAY CEILING, walk-in closet, DOUBLE VANITY, GARDEN TUB, and separate shower, and two more bedrooms plus a full bath complete the main floor - everyday living with no stairs required. Upstairs, a versatile bonus room with its own walk-in closet flexes as a 4th bedroom, office, or media space. Start mornings on the COVERED FRONT PORCH and wind down on the covered back patio overlooking a level, park-like backyard shaded by MATURE TREES, kept green by a full front-and-back irrigation system. Convenient to shopping, dining, and major medical in Anderson, and located in an area where qualified buyers may be eligible for no-money-down financing - ask for details!
- Listing Status:
- Pending
- Data Last Updated:
- August 10, 2026 at 11:47PM
- Listing Office:
- eXp Realty - Clever People : 864-940-3777
- Listing Agent:
- Tammy Woodbury :
- MLS ID:
- 1597973
- General: Ceiling Fan(s)Vaulted Ceiling(s)Ceiling SmoothTray Ceiling(s)Countertops-Solid SurfaceLaminate CountersPantry
- Appliances: DishwasherDisposalFree-Standing Electric RangeMicrowaveElectric Water Heater
- Laundry: 1st FloorWalk-inElectric Dryer HookupWasher HookupLaundry Room
- Basement: None
- Flooring: CarpetLuxury Vinyl
- A/C: Central AirElectric
- Heating: ElectricForced Air
- Fireplace: Fireplaces: 0
- Disability Feature: Attic Stairs Disappearing
- General: Under Ground Irrigation
- Style: Craftsman
- Other Structures: Front PorchPatio
- Parking: AttachedConcreteDrivewayParking spaces: 2
- Roofing: Architectural
- Windows: Tilt Out WindowsVinyl/Aluminum Trim
- General: StoneVinyl SidingOne and One HalfSlab
- HOA Amenities: Street Lights300.0Annually
- Golf: None
- Originating MLS: Greater Greenville MLS
- County: Anderson
- Topography: Level
- Zoning: 0480901022
- Utilities: Underground Utilities
- Water: Public
- Sewer: Septic Tank
- Source: Greater Greenville MLS
This listing courtesy of Tammy Woodbury , eXp Realty - Clever People
Monthly Payment
- Principal & Interest $
- Property Taxes $
- Home Insurance $
- VA Funding Fee $

 New - 1 hour ago