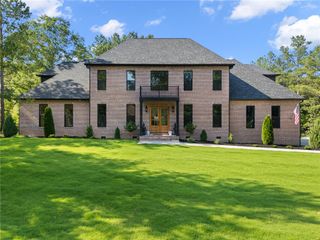
1060 Shackleburg Road, Anderson, SC 29621
- 4 beds |
- 6 baths |
- 4,558 sqft
 Single-Family Home
  Built in 2014
  19.6acre lot
 4 car garage
  $307/sqft
  Listed 10 days ago
Property Description
Beautiful equestrian estate situated on 19.6 acres featuring an in-ground saltwater pool, horse barn, riding arena, cross-fenced pastures, and a private gated entrance. Custom-built in 2014, this exceptional home offers an attached four-car garage connected by a breezeway. The thoughtfully designed floor plan includes two bedrooms and two full bathrooms on the main level, along with a spacious living room highlighted by a floor-to-ceiling rock fireplace, an open kitchen with a dining area, a large laundry room, a screened porch, and a covered deck overlooking the property. The finished lower level features a second living room with a fireplace, a wet bar, three additional bedrooms, two full bathrooms, and a covered patio that opens to the pool deck. Quality finishes throughout include granite countertops, a cast iron apron-front kitchen sink, extensive moldings, a tankless water heater, and a central vacuum system. The five-stall horse barn with tack room was built in 2018 and is complemented by a riding arena, making this property ideal for equestrian enthusiasts. Located in a highly sought-after area with beautiful rolling hill views and a peaceful country setting, this property is zoned for District 1 schools and offers outstanding convenience to I-85 at Exit 27, approximately 30 minutes to downtown Greenville and just 15 minutes to downtown Anderson.
- Listing Status:
- Active
- Date Added:
- July 31, 2026
- Data Last Updated:
- August 10, 2026 at 4:20PM
- Listing Office:
- Western Upstate Keller William : (864) 225-8006
- Listing Agent:
- Chappelear and Associates : (864) 314-9346
- Contact:
- (864) 314-9346
- MLS ID:
- 20304003

- General: DeckFencePoolPorchPatio
- Style: Craftsman
- Pool: In Ground
- Parking: AttachedGarageDrivewayGarage Door OpenerOther
- Roofing: ArchitecturalShingle
- Windows: Insulated WindowsTilt-In WindowsVinyl
- General: Cement SidingOtherStone2Basement
- Originating MLS: UPMLS_UPMLS
- County: Anderson
- Zoning: 142-00-06-007
- Fencing: Yard Fenced
- Utilities: Electricity AvailablePropaneSeptic AvailableWater Available
- Water: PublicPrivateWell
- Sewer: Septic Tank
- Source: UPMLS_UPMLS
This listing courtesy of Chappelear and Associates , Western Upstate Keller William
Monthly Payment
- Principal & Interest $
- Property Taxes $
- Home Insurance $
- VA Funding Fee $