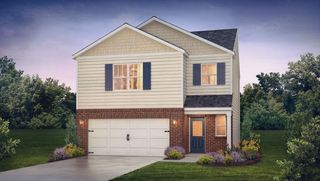
108 MCLEOD Drive, Anderson, SC 29621
- 3 beds |
- 2 baths |
- 1,583 sqft
 Single-Family Home
 Built in ——
 —— sqft lot
 2 car garage
 $180/sqft
 Listed 5 days ago
Property Description
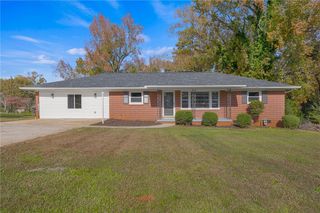
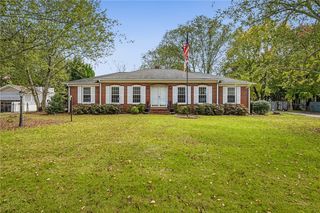
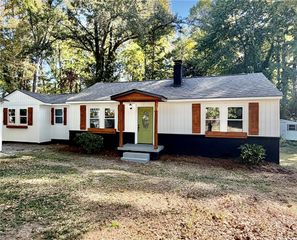
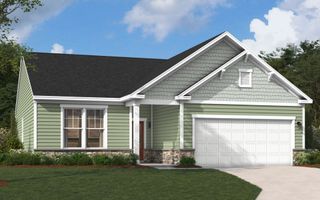
Stone veneer accents and crisp vinyl siding define the Craftsman-inspired exterior of this one-story residence situated on 0.15 acres. A welcoming front porch with stone-wrapped columns leads to the entry, while a concrete driveway provides access to the finished garage equipped with a garage door opener. Inside, the 1,583-square-foot layout features three bedrooms and two full bathrooms. The living area is characterized by soaring vaulted ceilings, hardwood floors, and a ceiling fan. This space connects directly to the kitchen and dining area, where French doors lead outside. The kitchen is outfitted with granite counters, natural wood cabinetry, a range, dishwasher, microwave, and refrigerator. The primary suite is elevated by an elegant tray ceiling, crown molding, hardwood floors, and a ceiling fan. It connects to a primary bath featuring double vanities, stone countertops, a deep soaking tub, and a walk-in shower enclosed by sliding glass doors with marble-patterned tile. Tile floors run through the bathrooms and the dedicated laundry room, which is equipped with overhead storage shelving, a washer, and a dryer. Outdoor living is centered around a private concrete patio enclosed by a wooden privacy fence, which borders a grassy lawn and neat landscaping. Located in Anderson, this home offers a complete set of convenient interior and exterior features.
- Listing Status:
- Active
- Date Added:
- November 4, 2026
- Data Last Updated:
- November 9, 2026 at 6:24PM
- Listing Office:
- Anderson Realty : (864) 225-0025
- Listing Agent:
- Charles Kinsey : (864) 933-8500
- MLS ID:
- 20309035

- Style: Patio Home
- Parking: AttachedGarage
- General: Vinyl Siding1Slab
- Originating MLS: UPMLS_UPMLS
- County: Anderson
- Zoning: 148 - 38 - 01 - 012
- Sewer: Public Sewer
- Source: UPMLS_UPMLS
This listing courtesy of Charles Kinsey , Anderson Realty
Monthly Payment
- Principal & Interest $
- Property Taxes $
- Home Insurance $
- VA Funding Fee $

 New - 13 hours ago