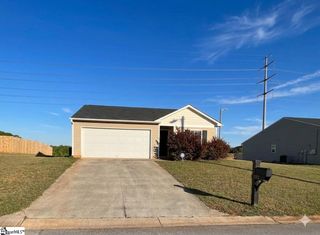
108 Terry Avenue, Anderson, SC 29625
- 3 beds |
- 2 baths |
- 1,250 sqft
 Single-Family Home
  Built in 1978
  0.28acre lot
 —— car garage
  $178/sqft
  Listed 2 days ago
Property Description
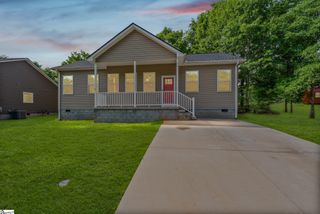
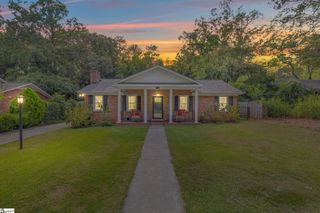
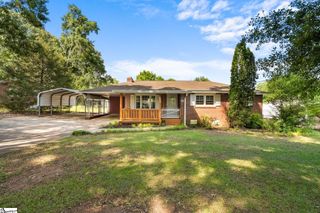
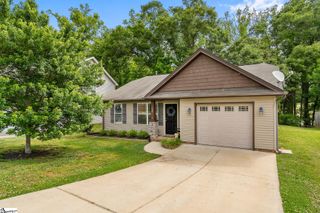
Welcome to 108 Terry Avenue, Anderson, SC A home that is as sweet as it is charming. From the moment you arrive, you'll feel the warmth and character that make this home so special. Offering 1,250 square feet, the thoughtfully designed split-bedroom floor plan provides both comfort and functionality. The open living and kitchen area creates the perfect space for gathering with family, hosting friends, or simply enjoying a quiet evening at home. The spacious primary suite serves as a relaxing retreat, complete with a private bath featuring a tub/shower combination. On the opposite side of the home, two additional bedrooms and a full guest bath provide privacy and flexibility for family, guests, or even a home office. Step outside and discover a backyard made for making memories. The fenced yard offers space for children and pets to play, weekend cookouts, or gardening. Conveniently located just minutes from Anderson University, AnMed Medical Center, shopping, dining, and everyday conveniences, you'll love the balance of peaceful living and easy access to everything Anderson has to offer. Zoned for Concord Elementary, McCants Middle School, and T.L. Hanna High School. If you've been searching for a home that's full of charm, warmth, and that unmistakable "welcome home" feeling, 108 Terry Avenue is one you won't want to miss. Schedule your showing today and come fall in love for yourself. Listing brought by Barbara McFerron BHHS C Dan Joyner. 864-901-1985
- Listing Status:
- Active
- Data Last Updated:
- May 26, 2026 at 7:45AM
- Listing Office:
- BHHS C Dan Joyner - Midtown : 864-242-6650
- Listing Agent:
- Barbara Mcferron :
- MLS ID:
- 1592732
- Style: RanchTraditional
- Other Structures: Front Porch
- Parking: NoneParking PadConcreteParking spaces: 0
- Roofing: Architectural
- Windows: Vinyl/Aluminum Trim
- General: Brick VeneerVinyl SidingOneCrawl SpaceCrawl Space/Slab
- HOA Amenities: None
- Golf: None
- Originating MLS: Greater Greenville MLS
- County: Anderson
- Topography: Level
- Zoning: 1221211006000
- Water: Public
- Sewer: Public Sewer
- Source: Greater Greenville MLS
This listing courtesy of Barbara Mcferron , BHHS C Dan Joyner - Midtown
Monthly Payment
- Principal & Interest $
- Property Taxes $
- Home Insurance $
- VA Funding Fee $

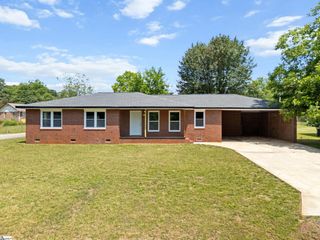
 New - 3 days ago