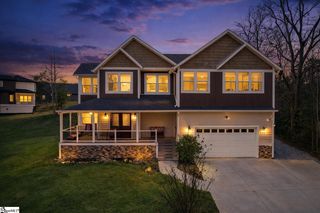
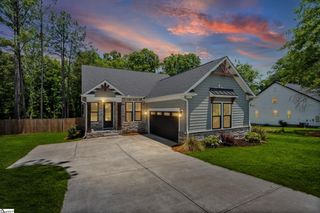
110 Lakeside Drive Lot 3004, Anderson, SC 29621
- 4 beds |
- 3 baths |
- 2,400 sqft
 Single-Family Home
  Built in 2026
  0.75acre lot
 2 car garage
  $198/sqft
  Listed 6 months ago
Property Description
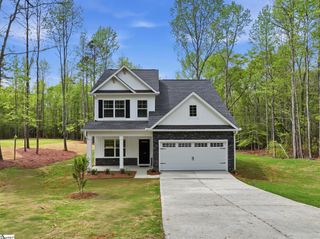
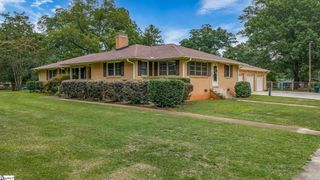
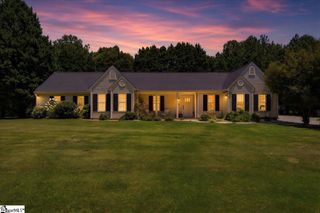
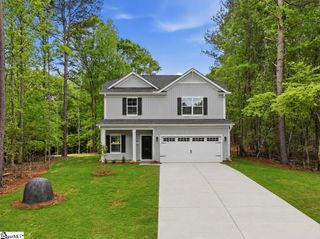
Country living at its finest! Welcome home to the Cumberland—a beautifully designed ranch-style home that blends elegance, comfort, and the charm of a peaceful country setting. Situated on a spacious 0.75-acre homesite, this thoughtfully crafted home includes a finished guest suite upstairs, providing flexibility for visitors or loved ones. Inside, a formal entryway leads to a private dining room with coffered ceilings, while the inviting great room features a tray ceiling—perfect for relaxing or entertaining. The luxurious primary suite also includes a tray ceiling and offers direct access to the expansive 18' x 8' rear covered porch, ideal for enjoying morning coffee or unwinding in the evening. The spa-like primary bathroom includes an expanded luxury tiled shower, and the large walk-in closet conveniently connects to the laundry room for added ease. Upgraded luxury vinyl plank flooring flows throughout the main living areas, adding warmth and durability. The gourmet kitchen is a chef’s dream, complete with a wall oven and microwave combo, gas cooktop, wall-mounted range hood, and stunning quartz countertops—also featured in all bathrooms. With high-end finishes and thoughtful details throughout, this home is truly a must-see. Don’t miss the chance to make the Cumberland your own. Call Ben Ruiz at 803-360-0075 today for an appointment!
- Listing Status:
- Active
- Data Last Updated:
- August 10, 2026 at 9:45PM
- Listing Office:
- Mungo Homes Properties, LLC : 864-849-8390
- Listing Agent:
- Lasandra Aiken :
- MLS ID:
- 1579075
- Style: ContemporaryCraftsman
- Other Structures: Front PorchDeckRear Porch
- Parking: AttachedPavedConcreteGarage Door OpenerDrivewayParking spaces: 2
- Roofing: Architectural
- Windows: Tilt Out Windows
- General: Brick VeneerVinyl SidingTwoCrawl Space
- HOA Amenities: 0.0
- Golf: None
- Originating MLS: Greater Greenville MLS
- County: Anderson
- Topography: Level
- Zoning: 1770004037
- Utilities: Cable Available
- Water: Public
- Sewer: Septic Tank
- Source: Greater Greenville MLS
This listing courtesy of Lasandra Aiken , Mungo Homes Properties, LLC
Monthly Payment
- Principal & Interest $
- Property Taxes $
- Home Insurance $
- VA Funding Fee $