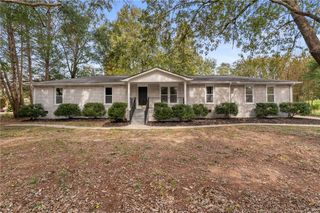
110 Sloan Avenue, Anderson, SC 29621
- 4 beds |
- 3 baths |
- 2,099 sqft
 Single-Family Home
 Built in 2018
 7,841sqft lot
 2 car garage
 $164/sqft
 Listed 1 month ago
Property Description
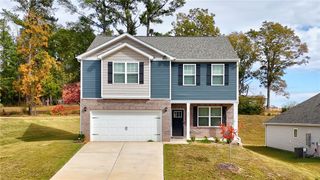
Tucked away on a cul-de-sac in Anderson's Axman Oaks community, this move-in-ready 4-bedroom, 2.5-bath home offers more than 2,000 square feet of comfortable, well-planned living space. A two-story foyer opens to a bright main level where the dining area, kitchen, and living room flow together easily. Luxury vinyl plank flooring runs through the main gathering spaces, while a stone gas fireplace creates a warm focal point in the living room. The kitchen features granite countertops, stainless steel appliances, subway tile backsplash, abundant cabinetry, a double door pantry, and a large island with seating. Upstairs, the spacious primary suite includes a trey ceiling, walk-in closet, dual vanities, garden tub, and separate shower. Three additional bedrooms, each with a walk-in closet, share a full bath, and the second-floor laundry room adds everyday convenience. Outside, the fenced backyard and patio provide plenty of space for pets, play, gardening, or entertaining. Additional features include an attached two-car garage, neighborhood sidewalks, and streetlights. Conveniently located less than 10 minutes from Downtown Anderson with easy access to Anderson University, shopping, dining, healthcare, parks, golf, and I-85, plus Clemson University, Lake Hartwell, and Greenville within easy reach. With its spacious layout, ample storage, fenced yard, and cul-de-sac setting, this home is ready for its next owner.
- Listing Status:
- Active
- Date Added:
- October 9, 2026
- Data Last Updated:
- November 9, 2026 at 9:23PM
- Listing Office:
- BHHS C Dan Joyner - Office A : (864) 242-6650
- Listing Agent:
- Michelle Harris : (843) 917-8582
- MLS ID:
- 20307080

- General: FencePorchPatio
- Style: Craftsman
- Parking: AttachedGarageDrivewayGarage Door Opener
- Roofing: ArchitecturalShingle
- Windows: Blinds
- General: Vinyl Siding2Slab
- HOA Amenities: Street Lights210.0Annually
- Originating MLS: UPMLS_UPMLS
- County: Anderson
- Zoning: 147-12-02-004
- Fencing: Yard Fenced
- Utilities: Cable AvailableElectricity AvailableNatural Gas AvailableSewer AvailableUnderground UtilitiesWater Available
- Water: Public
- Sewer: Public Sewer
- Source: UPMLS_UPMLS
This listing courtesy of Michelle Harris , BHHS C Dan Joyner - Office A
Monthly Payment
- Principal & Interest $
- Property Taxes $
- Home Insurance $
- VA Funding Fee $

 New - 3 days ago