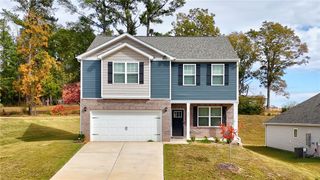
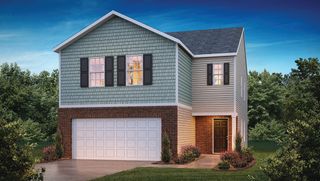
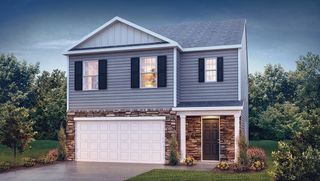
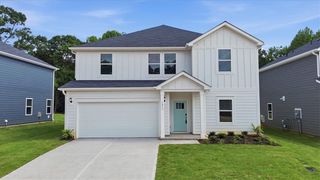
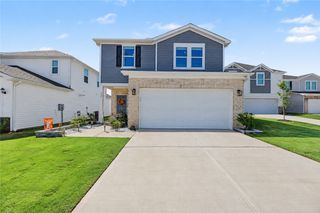
114 Traditions Boulevard, Anderson, SC 29625
- 5 beds |
- 3 baths |
- 2,308 sqft
 Single-Family Home
 Built in 2023
 4,792sqft lot
 2 car garage
 $125/sqft
 Listed 19 days ago
Property Description
Welcome to this beautiful, like-new home in the Village at Glenwood! Built in 2023 and featuring fresh paint and new carpet throughout, this spacious 5-bedroom, 2.5-bath home offers approximately 2,308 square feet of comfortable living space, including a bedroom conveniently located on the main level. Step inside to an inviting open-concept floor plan where the living and dining areas flow seamlessly into the kitchen, creating the perfect setting for entertaining family and friends. The kitchen is truly the heart of the home, featuring granite countertops and a HUGE center island with plenty of space for gathering and entertaining guests. Upstairs, you'll find a spacious primary suite with a private bath and walk-in closet, along with additional bedrooms and a versatile loft that offers extra space to relax, work, or play. Step outside to the back patio, offering a great spot for grilling or enjoying some fresh air. Additional highlights include an attached two-car garage and a dedicated laundry room. Conveniently located near shopping, dining, entertainment, and everyday essentials, this home offers easy access to everything Anderson has to offer. With its fresh updates, generous living space, and fantastic layout for entertaining, this home is ready for its next owners. Schedule your showing today!
- Listing Status:
- Active
- Date Added:
- October 21, 2026
- Data Last Updated:
- November 10, 2026 at 12:18AM
- Listing Office:
- Western Upstate Keller William : (864) 225-8006
- Listing Agent:
- Berenice Ramage : (864) 940-9547
- Contact:
- (864) 940-9547
- MLS ID:
- 20308502

- General: PorchPatio
- Style: Traditional
- Parking: AttachedGarageDrivewayGarage Door Opener
- Roofing: ArchitecturalShingle
- General: Vinyl Siding2Slab
- HOA Amenities: 385.0Annually
- Originating MLS: UPMLS_UPMLS
- County: Anderson
- Zoning: 123-35-01-023
- Utilities: Electricity AvailableSewer AvailableWater AvailableUnderground Utilities
- Water: Public
- Sewer: Public Sewer
- Source: UPMLS_UPMLS
This listing courtesy of Berenice Ramage , Western Upstate Keller William
Monthly Payment
- Principal & Interest $
- Property Taxes $
- Home Insurance $
- VA Funding Fee $