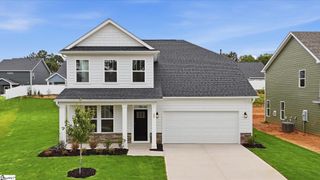
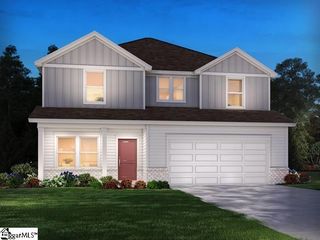
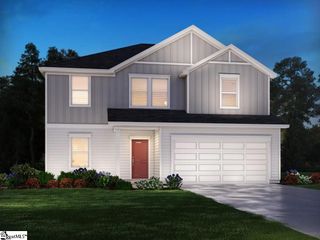
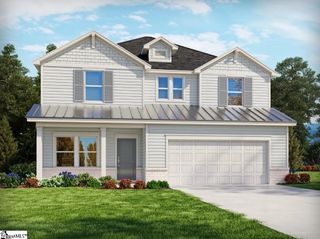
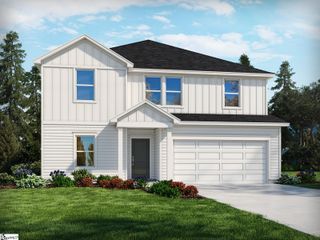
123 Herd Park Court, Anderson, SC 29621
- 5 beds |
- 3 baths |
- 2,412 sqft
 Single-Family Home
  Built in 2007
  10,454sqft lot
 2 car garage
  $149/sqft
  Listed 3 days ago
Property Description
If it's more space you need, it's more space this home has. Step inside the grand two-story foyer and you'll immediately notice the details that make this home feel anything but ordinary. Elegant arched doorways add character throughout the main level, where you'll also find both a dedicated office and a separate flex room—perfect for guests, hobbies, a playroom, or whatever your life needs next. The kitchen is built for everyday living with a center island, abundant cabinet space, recessed lighting, and an open layout that overlooks the living area and a flat backyard with a tree-lined rear property line for added privacy. Upstairs, the flexible layout can be used as 3 bedrooms plus a rec room, 4 bedrooms, or up to 5 bedrooms. The spacious primary suite features tray ceilings, a large walk-in closet, and an ensuite bath with double vanities, a soaking tub, separate shower, and private water closet. An upstairs laundry room keeps everyday chores convenient. Freshly painted with new luxury vinyl plank flooring and hardwoods downstairs, new carpet upstairs, plus a brand-new stainless steel range and microwave, this move-in-ready home offers the space and flexibility to fit your lifestyle for years to come.
- Listing Status:
- Active
- Data Last Updated:
- August 10, 2026 at 12:45PM
- Listing Office:
- All-Star Co. Inc. : 864-224-2511
- Listing Agent:
- April W Osborne :
- MLS ID:
- 1599954
- Style: Traditional
- Other Structures: Front PorchPatio
- Parking: AttachedConcreteParking spaces: 2
- Roofing: Composition
- General: Vinyl SidingTwoSlab
- HOA Amenities: PoolStreet LightsRestrictive Covenants550.0Annually
- Golf: Pool
- Originating MLS: Greater Greenville MLS
- County: Anderson
- Topography: Level
- Zoning: 1472401011
- Water: Public
- Sewer: Public Sewer
- Source: Greater Greenville MLS
This listing courtesy of April W Osborne , All-Star Co. Inc.
Monthly Payment
- Principal & Interest $
- Property Taxes $
- Home Insurance $
- VA Funding Fee $

 New - 2 days ago