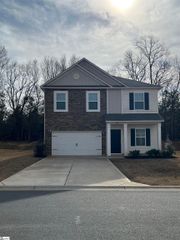
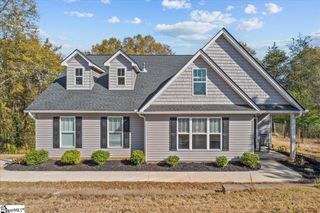
133 Limestone Circle Lot 121, Anderson, SC 29625
- 4 beds |
- 4 baths |
- 2,450 sqft
 Single-Family Home
  Built in ——
  8,276sqft lot
 3 car garage
  $170/sqft
  Listed 1 month ago
Property Description
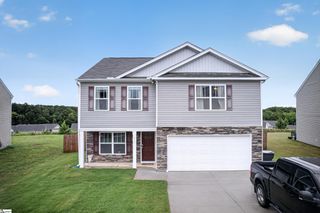
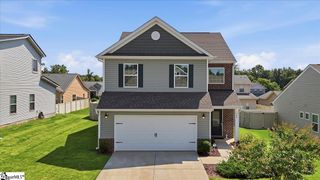
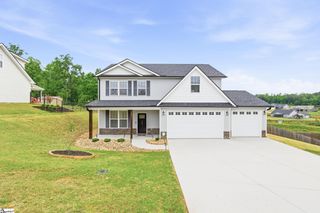
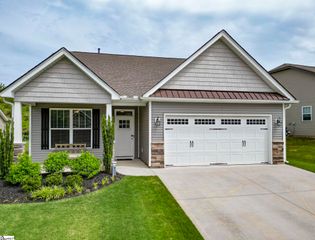
5 minutes to Hwy 85 and Portman Marina on Lake Hartwell! 15 minutes to Clemson University and Anderson, 10 minutes to Historic Downtown Pendleton. Top Rated Anderson District 4 Schools. One and Two-Story Homes available. Central Park (3 pavilions, fireplace, 2 pickleball Courts) and Dog Park Amenities. This beautiful two-story Nantahala II plan offers four bedrooms and three-and-one-half baths with a 3-car garage. As you enter, you're welcomed by a dramatic two-story foyer and a private home office, perfect for working remotely or creating a quiet retreat. The heart of the home features a gourmet kitchen complete with: Double wall ovens, as cooktop, large center island with bar seating, and an Eat-in dining area. The kitchen overlooks the spacious great room with a fireplace, creating the ideal space for enjoying everyday living. The Main-level primary suite provides privacy and convenience with a large walk-in closet for ample storage space and a primary bathroom with a walk-in tile shower. A laundry room, powder room, and coat closet complete the first floor. The laundry room has cabinets and a laundry table for folding. The second floor offers a generous loft, perfect for a media room, playroom, or additional gathering space. Three secondary bedrooms are located upstairs, along with: two full bathrooms and a linen closet. There is a covered back porch for outside entertaining and a charming rocking-chair front porch.
- Listing Status:
- Active
- Data Last Updated:
- August 10, 2026 at 3:45PM
- Listing Office:
- Mungo Homes Properties, LLC : 864-849-8390
- Listing Agent:
- Cherie Fay-Jenkins :
- MLS ID:
- 1596500
- General: Under Ground Irrigation
- Style: Craftsman
- Other Structures: Front PorchRear Porch
- Parking: AttachedConcreteDrivewayParking spaces: 3
- Roofing: Architectural
- Windows: Tilt Out WindowsInsulated Windows
- General: Hardboard SidingTwoSlab
- HOA Amenities: Street LightsRestrictive Covenants610.0Annually
- Golf: Common AreasStreet LightsRecreational PathPlaygroundSidewalksOtherDog Park
- Originating MLS: Greater Greenville MLS
- County: Anderson
- Zoning: Unknown
- Utilities: Underground UtilitiesCable Available
- Water: Public
- Sewer: Public Sewer
- Source: Greater Greenville MLS
This listing courtesy of Cherie Fay-Jenkins , Mungo Homes Properties, LLC
Monthly Payment
- Principal & Interest $
- Property Taxes $
- Home Insurance $
- VA Funding Fee $