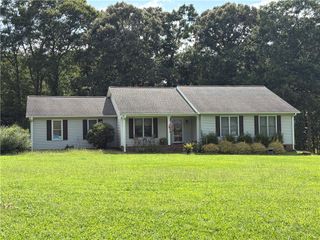
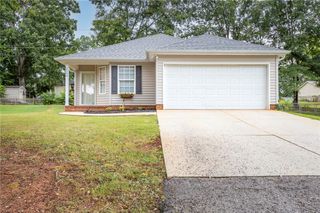
140 Hawk Ridge Road, Anderson, SC 29621
- 3 beds |
- 3 baths |
- 1,360 sqft
 Single-Family Home
  Built in 2026
  7,405sqft lot
 1 car garage
  $208/sqft
  Listed 4 months ago
Property Description
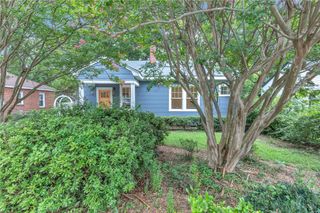
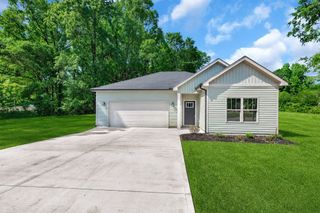
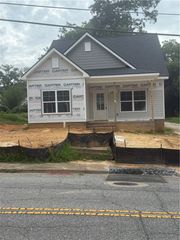
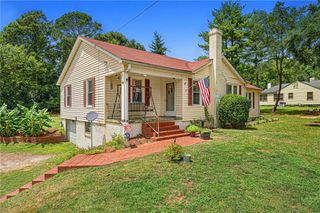
Check out 140 Hawk Ridge Road, a beautiful new home in Hawk Ridge community. This spacious two-story home features three bedrooms, two and a half bathrooms, and a one-car garage, featuring a perfect blend of style and functionality. Upon entering, you’ll be welcomed by the open-concept design seamlessly connects the main living areas, creating a sense of spaciousness and connection throughout. The kitchen is equipped with modern appliances, ample cabinet space, and large countertops, making it ideal for cooking and entertaining. The primary bedroom Features a peaceful retreat, featuring an en suite bathroom with dual vanities and a walk-in closet. The two additional bedrooms provide privacy and comfort, sharing a secondary bathroom. The laundry room conveniently completes the second floor. Outside, the front porch Features the perfect space for outdoor entertaining or simply enjoying the beautiful weather. With its thoughtful design, spacious layout, and modern features, this home is the perfect place to make lasting memories. Pictures are representative.
- Listing Status:
- Active
- Date Added:
- March 23, 2026
- Data Last Updated:
- August 10, 2026 at 8:22PM
- Listing Office:
- D.R. Horton : (864) 757-9930
- Listing Agent:
- Trina Montalbano : (864) 713-0753
- MLS ID:
- 20298962

- General: Patio
- Style: Traditional
- Parking: AttachedGarageDrivewayGarage Door Opener
- Roofing: CompositionShingle
- Windows: Insulated WindowsTilt-In WindowsVinyl
- General: StoneVinyl Siding2Crawlspace
- Originating MLS: UPMLS_UPMLS
- County: Anderson
- Zoning: 1771002014
- Utilities: Electricity AvailableNatural Gas AvailableSewer AvailableWater AvailableCable Available
- Water: Public
- Sewer: Public Sewer
- Source: UPMLS_UPMLS
This listing courtesy of Trina Montalbano , D.R. Horton
Monthly Payment
- Principal & Interest $
- Property Taxes $
- Home Insurance $
- VA Funding Fee $