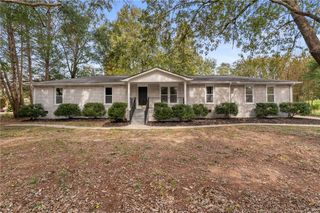
1514 Johanna Circle, Anderson, SC 29621
- 3 beds |
- 2 baths
 Single-Family Home
 Built in ——
 0.33acre lot
 2 car garage
 $——/sqft
 Listed 17 days ago
Property Description
Welcome to 1514 Johanna Circle, a stunning new construction home featuring three bedrooms, two bathrooms, and over 2,500 square feet of thoughtfully designed, single-level living with no HOA. Oversized windows and three sets of sliding glass doors fill the interior with natural light, while luxury vinyl flooring extends throughout. At the heart of the home, the open-concept living, dining, and kitchen areas feature high ceilings and an electric fireplace that anchors the living room. The kitchen showcases quartz countertops, custom cabinetry, stainless steel appliances, and a spacious island with seating. The expansive footprint allows for a variety of furniture arrangements and dining configurations to suit individual needs. Extending outdoors, the main living spaces open to a covered back patio with a second fireplace, creating an inviting extension of the home's interior. Overlooking the private backyard, this outdoor retreat offers room for entertaining, relaxing, or gathering around the fireplace on cooler evenings. The spacious primary suite features a separate sitting area, direct patio access, and a private ensuite bathroom with a tiled shower and separate soaking tub. Two generously sized secondary bedrooms are located at the front of the home and share a full bathroom, offering flexibility for family, guests, or a dedicated home office. Enjoy the convenience of being just minutes from downtown Anderson, Anderson University, and a variety of dining, shopping, and medical facilities, all while benefiting from no city taxes and zoning for Calhoun Elementary, McCants Middle, and T.L. Hanna High School.
- Listing Status:
- Active
- Date Added:
- October 23, 2026
- Data Last Updated:
- November 9, 2026 at 9:23PM
- Listing Office:
- BHHS C Dan Joyner - Anderson : (864) 226-8100
- Listing Agent:
- Christina DeBoskey : (864) 280-3554
- MLS ID:
- 20308639

- General: PorchPatio
- Style: Craftsman
- Parking: AttachedGarageDriveway
- Windows: Vinyl
- General: Stone VeneerVinyl Siding1Slab
- Originating MLS: UPMLS_UPMLS
- County: Anderson
- Zoning: 148-14-01-038
- Water: Public
- Sewer: Public Sewer
- Source: UPMLS_UPMLS
This listing courtesy of Christina DeBoskey , BHHS C Dan Joyner - Anderson
Monthly Payment
- Principal & Interest $
- Property Taxes $
- Home Insurance $
- VA Funding Fee $

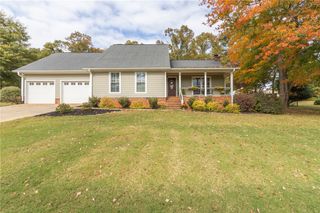
 New - 3 days ago