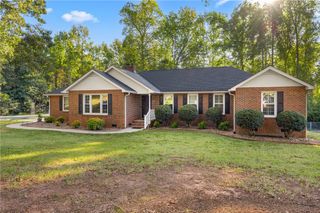
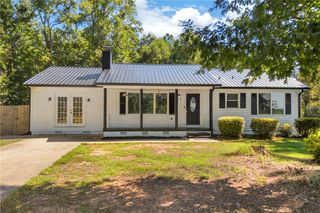
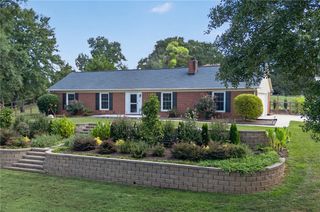
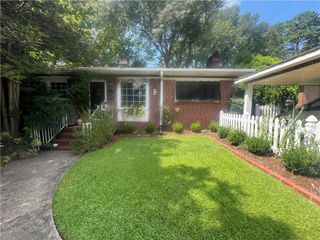
163 Laurel Oak Drive, Anderson, SC 29621
- 3 beds |
- 2 baths |
- 1,511 sqft
 Single-Family Home
  Built in 2024
  —— sqft lot
  2 car garage
  $212/sqft
  Listed 12 days ago
Property Description
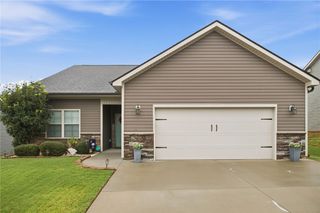
Welcome to this beautifully maintained, nearly NEW ranch home in the highly desired Oaks at Midway subdivision. This three-bedroom, two bathroom home has been decorated to the hilt and is ready to impress. As you enter this stunning one-story home, you'll find an open living, dining, and kitchen combo - perfect for everyday living and entertaining with LVP flooring flowing throughout. The kitchen features gorgeous granite countertops, while quartz surfaces greet you in both bathrooms. The bedrooms offer cozy carpeting, including the spacious primary suite which boasts a huge walk-in closet, plus a generous linen storage closet right in the bathroom for added convenience. Rounding out the home is a separate laundry room and a two-car garage. Washer, dryer and kitchen refrigerator convey. Nestled in a fully built-out, quiet neighborhood, this community offers wonderful amenities including a pool, pickleball and tennis courts and an outdoor pavilion, plus easy access to a new walking trail for added enjoyment. Conveniently located near schools (4 minutes from T.L. Hanna High School) and shopping.
- Listing Status:
- Active
- Date Added:
- September 10, 2026
- Data Last Updated:
- September 22, 2026 at 12:21PM
- Listing Office:
- LPT Realty, LLC. : (877) 366-2213
- Listing Agent:
- Alice Quinlan : 720-560-0652
- MLS ID:
- 20305832

- General: Patio
- Style: CraftsmanRanch
- Parking: AttachedGarageDrivewayGarage Door Opener
- Roofing: ArchitecturalShingle
- Windows: BlindsTilt-In Windows
- General: StoneVinyl Siding1Slab
- HOA Amenities: Pool(s)Street Lights
- Originating MLS: UPMLS_UPMLS
- County: Anderson
- Zoning: 146-15-01-041 000
- Utilities: Underground Utilities
- Water: Public
- Sewer: Public Sewer
- Source: UPMLS_UPMLS
This listing courtesy of Alice Quinlan , LPT Realty, LLC.
Monthly Payment
- Principal & Interest $
- Property Taxes $
- Home Insurance $
- VA Funding Fee $

 New - 1 day ago