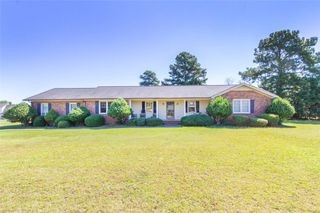
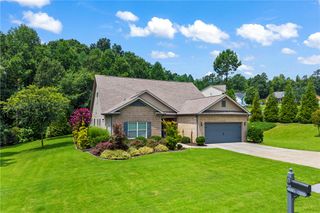
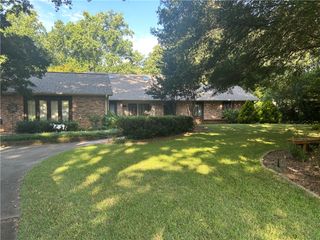
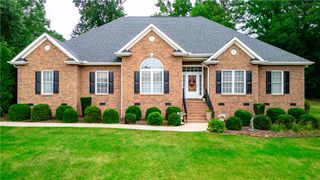
1723 Harris Bridge Road, Anderson, SC 29621
- 4 beds |
- 4 baths |
- 2,528 sqft
 Single-Family Home
  Built in 2026
  0.62acre lot
 2 car garage
  $237/sqft
  Listed 24 days ago
Property Description
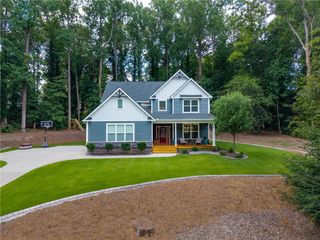
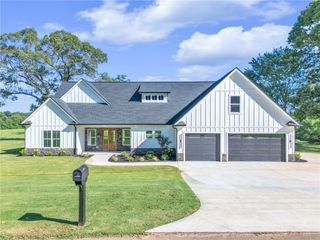
Thoughtful Design with Room for Everyone! The Brittany is a brand-new custom-built home offering 2,528 square feet, four bedrooms, and three and a half bathrooms, thoughtfully designed with quality construction, refined finishes, and exceptional functionality throughout. From the moment you enter, the formal dining room creates a polished first impression before leading into the open-concept kitchen and living area designed for easy everyday living and entertaining. The main-level primary suite provides comfort and privacy with a beautifully appointed bathroom featuring a tiled shower, freestanding soaking tub, and custom closets. Upstairs, three additional bedrooms and two full bathrooms offer generous space for family, guests, or a home office. One of the upstairs bedrooms can easily function as a secondary primary suite, creating added flexibility for multigenerational living or extended stays. With its smart layout, refined finishes, and spacious two-story design, The Brittany offers both elegance and versatility in a home built to last. ***Seller is offering $10,000 towards buyers closing cost***
- Listing Status:
- Active
- Date Added:
- July 17, 2026
- Data Last Updated:
- August 10, 2026 at 7:21PM
- Listing Office:
- Howard Hanna Allen Tate/Pine to Palm Realty : (864) 293-7000
- Listing Agent:
- Beth Cothran : (864) 634-9999
- MLS ID:
- 20304016

- General: PorchPatio
- Style: Traditional
- Parking: AttachedGarageDrivewayGarage Door Opener
- Roofing: ArchitecturalShingle
- Windows: Insulated WindowsTilt-In WindowsVinyl
- General: Cement SidingOne and One HalfSlab
- Originating MLS: UPMLS_UPMLS
- County: Anderson
- Zoning: 1190006028
- Water: Public
- Sewer: Septic Tank
- Source: UPMLS_UPMLS
This listing courtesy of Beth Cothran , Howard Hanna Allen Tate/Pine to Palm Realty
Monthly Payment
- Principal & Interest $
- Property Taxes $
- Home Insurance $
- VA Funding Fee $