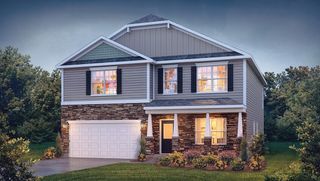
202 Bronson Ridge, Anderson, SC 29621
- 3 beds |
- 3 baths |
- 2,774 sqft
 Single-Family Home
 Built in 2021
 0.46acre lot
 2 car garage
 $136/sqft
 Listed 18 days ago
Property Description
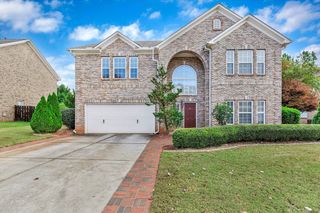
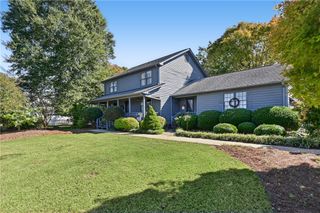
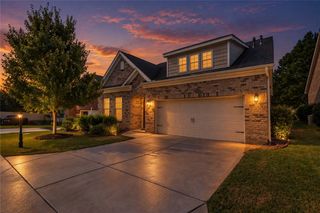
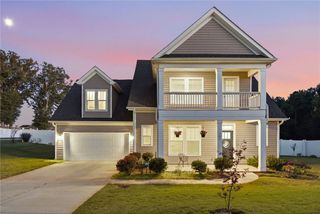
Fiber cement siding and stone accents establish a commanding presence for this craftsman-style home set on a 0.46-acre corner lot in the Bronson Ridge neighborhood of Anderson, SC. The exterior features a concrete driveway, a front porch, tilt-out vinyl windows, and a large fenced yard with a vinyl privacy fence. Positioned ten minutes from I-85 and downtown Anderson, this property provides easy access to shopping, dining, the YMCA, Clemson Blvd, and E Greenville St, with the added benefit of no city taxes. An inviting entryway leads into the home, which showcases luxury vinyl tile floors and smooth ceilings. The kitchen is equipped with quartz countertops, a large center island, stainless steel appliances, a walk-in pantry, a dishwasher, a disposal, a built-in microwave, and an electric range/oven. A breakfast nook offers access to the patio in the backyard, while a versatile dining or flex area provides space for formal dining or a home office. The main-level primary suite features tray ceilings, a walk-in closet, and an ensuite bath completed with a tiled walk-in shower, a garden tub, and a double vanity. A ceiling fan, blinds, and a walk-in closet enhance the interior living space. The home provides three bedrooms, two full bathrooms, and one half bathroom across two stories, including two bedrooms upstairs. The upper level also features a loft/flex area, a walk-in attic, and a full bathroom. Practical elements include a two-car garage with an electric garage door and a gas water heater. This residential property is eligible for USDA Rural Housing for qualified buyers, offering a serene retreat that balances privacy and daily convenience.
- Listing Status:
- Active
- Date Added:
- October 22, 2026
- Data Last Updated:
- November 10, 2026 at 1:19AM
- Listing Office:
- Howard Hanna Allen Tate - Anderson North : (864) 972-3042
- Listing Agent:
- Sheila Newton Team : 864-225-1205
- MLS ID:
- 20308617

- General: FencePorchPatio
- Style: Craftsman
- Parking: Attached CarportDrivewayGarage Door Opener
- Roofing: ArchitecturalShingle
- Windows: BlindsTilt-In WindowsVinyl
- General: Cement SidingStone2Slab
- HOA Amenities: Street Lights480.0Annually
- Originating MLS: UPMLS_UPMLS
- County: Anderson
- Zoning: 146-13-02-001
- Fencing: Yard Fenced
- Water: Public
- Sewer: Public Sewer
- Source: UPMLS_UPMLS
This listing courtesy of Sheila Newton Team , Howard Hanna Allen Tate - Anderson North
Monthly Payment
- Principal & Interest $
- Property Taxes $
- Home Insurance $
- VA Funding Fee $

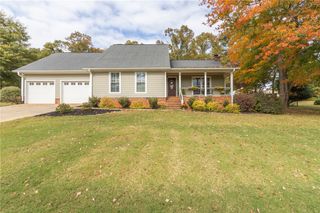
 New - 3 days ago