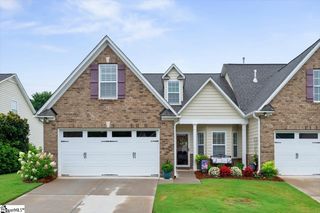
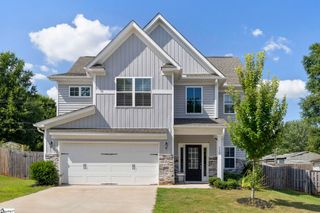
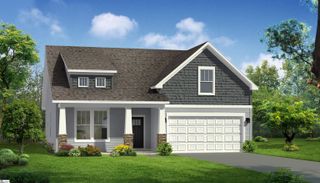
21 Barron Glenn Way, Anderson, SC 29621
- 3 beds |
- 2 baths |
- 1,953 sqft
 Single-Family Home
  Built in 2019
  7,841sqft lot
 2 car garage
  $178/sqft
  Listed 2 months ago
Property Description
PRIDE REDUCED on this MOVE-IN READY Upstate SC home for sale! Located in the highly desirable Martin's Trail community, this single-family home offers the premier NORTHEAST ANDERSON COUNTY Lifestyle today’s buyers are searching for. Featuring 3 bedrooms, 2 bathrooms, a main-level primary suite, and a spacious bonus room, this property delivers the perfect blend of main-floor living and flexible space.Designed with an inviting open concept layout, the main living area is highlighted by a soaring cathedral ceiling that floods the home with natural light. Lovingly cared for by its original owner, the immaculate interior showcases beautiful engineered hardwood flooring throughout. The functional kitchen is built for gathering, featuring premium 42-inch wood cabinetry, granite countertops, and stainless steel appliances. The PRIVATE PRIMARY SUITE offers a relaxing retreat with a large walk-in closet and an en-suite bath complete with dual vanities, a soaking tub, and a separate tiled shower. Two additional main-level bedrooms share a second full bath, while the versatile 19x11 upstairs Flex room offers endless possibilities as a home office, media room, or fourth bedroom. Step outside to a fully sodded, landscaped backyard secured by a custom black aluminum fence—ideal for pets and outdoor entertaining.Situated within the sought-after Northeast Anderson city limits, this prime real estate provides convenient access to top-rated schools, scenic walking trails, shopping, and dining. This exceptional location places you just minutes from AnMed Health, Anderson University, and Clemson University, making it a perfect match for university staff, healthcare professionals, and regional commuters. If you are searching for move-in ready real estate in Anderson, SC with a fenced yard and low-maintenance living, this Martin's Trail property is an outstanding opportunity. This Home is the One Buyers are Talking About. Call Today for a Private Tour.
- Listing Status:
- Active
- Data Last Updated:
- August 10, 2026 at 10:45PM
- Listing Office:
- BHHS C Dan Joyner - Anderson : 864-226-8100
- Listing Agent:
- Regina Carter :
- MLS ID:
- 1592578
- General: Satellite DishUnder Ground Irrigation
- Style: Craftsman
- Other Structures: Patio
- Parking: AttachedPavedGarage Door OpenerYard DoorParking spaces: 2
- Roofing: Architectural
- Windows: Window Treatments
- General: ConcreteOne and One HalfSlab
- HOA Amenities: Street LightsBy-Laws363.0Annually
- Golf: Sidewalks
- Originating MLS: Greater Greenville MLS
- County: Anderson
- Topography: Level
- Zoning: Residential1472901009
- Utilities: Underground Utilities
- Water: Public
- Sewer: Public Sewer
- Source: Greater Greenville MLS
This listing courtesy of Regina Carter , BHHS C Dan Joyner - Anderson
Monthly Payment
- Principal & Interest $
- Property Taxes $
- Home Insurance $
- VA Funding Fee $