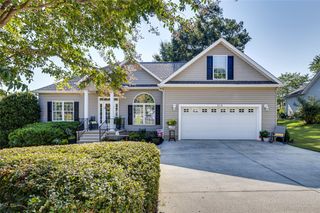
210 Robin Drive, Anderson, SC 29621
- 3 beds |
- 2 baths |
- 1,900 sqft
 Single-Family Home
  Built in ——
  0.88acre lot
 2 car garage
  $167/sqft
  Listed 1 day ago
Property Description
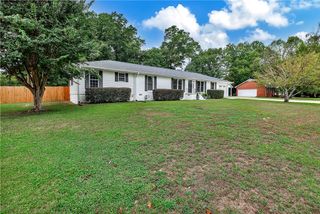
Welcome to 210 Robin Drive! A classic all-brick, one-level home offering a surprisingly open and inviting floor plan that sets it apart from the typical ranch. Featuring three bedrooms and two full baths, the home provides comfortable everyday living with plenty of room to gather. The spacious living area is anchored by a wood-burning fireplace and flows easily into the adjoining spaces, creating a bright, connected feel. A sunroom with its own dedicated thermostat offers year-round flexibility for relaxing, entertaining, or enjoying views of the backyard. Additional conveniences include a generously sized dedicated laundry room, an attached two-car garage, and an HVAC system installed in 2022. The backyard is designed for making the most of South Carolina’s warmer months. Enjoy an in-ground saltwater pool and a covered trellis entertaining area with a concrete pad, built-in propane grill, mini refrigerator, outdoor fireplace, and a sunshade to help keep the grilling area cooler on hot days. A powered outbuilding with electrical outlets provides useful space for storage, hobbies, or projects. With single-level living, an open interior, and an outdoor retreat ready for entertaining, this Anderson home offers much more than meets the eye.
- Listing Status:
- Active
- Date Added:
- September 23, 2026
- Data Last Updated:
- September 25, 2026 at 1:18AM
- Listing Office:
- BHHS C Dan Joyner - Anderson : (864) 226-8100
- Listing Agent:
- At Home Associates : 864-777-0125
- MLS ID:
- 20305937

- General: BarbecueFencePoolPorch
- Style: Ranch
- Pool: In Ground
- Parking: AttachedGarageDrivewayGarage Door Opener
- Roofing: ArchitecturalShingle
- Windows: BlindsInsulated WindowsVinyl
- General: BrickVinyl Siding1Crawlspace
- HOA Amenities: 0.0
- Originating MLS: UPMLS_UPMLS
- County: Anderson
- Zoning: 121-14-02-008
- Fencing: Yard Fenced
- Utilities: Electricity AvailableSewer AvailableWater AvailableCable Available
- Water: Public
- Sewer: Public Sewer
- Source: UPMLS_UPMLS
This listing courtesy of At Home Associates , BHHS C Dan Joyner - Anderson
Monthly Payment
- Principal & Interest $
- Property Taxes $
- Home Insurance $
- VA Funding Fee $

 New - 21 hours ago