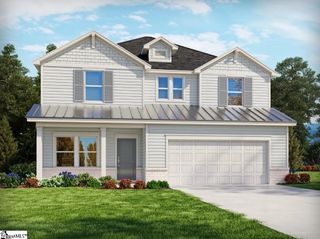
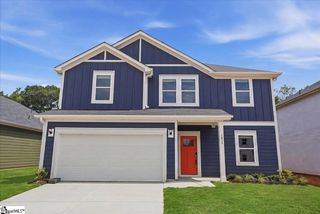
220 Wetland Way, Anderson, SC 29621
- 3 beds |
- 3 baths |
- 2,100 sqft
 Single-Family Home
  Built in 2006
  0.92acre lot
 2 car garage
  $150/sqft
  Listed 2 months ago
Property Description
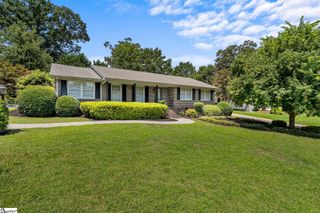
OPEN HOUSE SUNDAY 8/2/26 | 2:00PM-4:00PM. Welcome to 220 Wetland Way in the desirable Silverleaf Subdivision! Nestled in a quiet cul-de-sac, this well maintained 3-bedroom, 2.5-bath home offers the perfect blend of comfort, functionality, and peaceful surroundings. Featuring a circular front driveway and basement-level garage, this home has great curb appeal and plenty of parking. Step inside to find gorgeous hardwood flooring throughout the main level and an inviting open floor plan with vaulted ceilings in the spacious family room. The cozy gas fireplace creates the perfect gathering space, while the dining area features sliding doors leading to the back deck overlooking the private wooded preserve. The kitchen is well-equipped with stainless steel appliances, including a newer refrigerator and microwave, plus a walk-in pantry for additional storage. The primary suite is conveniently located on the main level and features hardwood flooring, vaulted ceilings, private deck access, and a spacious ensuite bath complete with double sinks, jetted tub, separate shower, tile flooring, and walk-in closet. Downstairs, you’ll find two additional bedrooms with carpet, ceiling fans, and patio access, along with a full bath and an oversized walk-in laundry room featuring a sink and built-in cabinets. If you are searching for a peaceful retreat, you’ll love the backyard setting that backs up to woods and a preserve for added privacy and serenity. Silverleaf residents also enjoy community amenities including a pool and playground for endless summer fun. All appliances convey with the sale, making this home move-in ready!
- Listing Status:
- Active
- Data Last Updated:
- August 10, 2026 at 10:45PM
- Listing Office:
- Jackson Stanley, REALTORS : 864-214-2747
- Listing Agent:
- Michelle Latshaw :
- MLS ID:
- 1592712
- Style: Traditional
- Other Structures: Front PorchDeckRear PorchPatio
- Parking: AttachedCircular DrivewayConcreteBasementSide/Rear EntryParking spaces: 2
- Roofing: Architectural
- General: Vinyl Siding1+BasementBasement
- HOA Amenities: PoolStreet LightsBy-LawsRestrictive Covenants400.0Annually
- Golf: ClubhouseStreet LightsPlaygroundPool
- Originating MLS: Greater Greenville MLS
- County: Anderson
- Zoning: 1483102057
- Utilities: Underground Utilities
- Water: Public
- Sewer: Public Sewer
- Source: Greater Greenville MLS
This listing courtesy of Michelle Latshaw , Jackson Stanley, REALTORS
Monthly Payment
- Principal & Interest $
- Property Taxes $
- Home Insurance $
- VA Funding Fee $