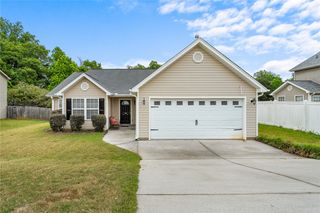
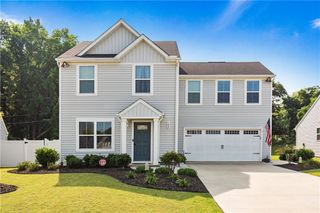
2520 Linmar Circle, Anderson, SC 29621
- 4 beds |
- 2 baths |
- 1,812 sqft
 Single-Family Home
  Built in 2016
  8,276sqft lot
 2 car garage
  $152/sqft
  Listed 2 months ago
Property Description
A rare opportunity in today's market—SPECIAL FINANCING OPPORTUNITIES may be available to help lower both upfront and monthly homeownership costs. Ask about seller-paid closing cost assistance and a complimentary lender-sponsored interest rate buydown, then discover the privacy, character, and value that set this home apart. Tucked against peaceful wooded greenspace with a creek backdrop, this thoughtfully designed home offers a rare combination of privacy,natural views, flexible living space, and low-maintenance outdoor living near T.L. Hanna High School in Anderson County. The naturally slopedrear setting creates separation from neighboring homes while providing a scenic wooded backdrop that is difficult to find in many neighborhoodsettings. Built in 2016, the open-concept main level features a split-bedroom design with four bedrooms and two full baths. The spacious livingroom, kitchen, and dining areas connect seamlessly, creating a comfortable layout for everyday living, entertaining, working from home, orhosting guests. Upstairs, the fourth bedroom could be repurposed as a media room, home office, hobby area, workout space, or playroom if youdesired. A new HVAC system installed in 2025 that makes the entire home operate more efficiently. The rear deck overlooks woodedgreenspace and a creek area, creating a peaceful setting with added privacy and reduced backyard maintenance compared to many traditionallots. Beneath the home, the oversized walk-in crawl space provides exceptional storage capacity for larger items, lawn equipment, outdoor gear,hobby storage, workshop space, or seasonal organization that is rarely available in a typical crawl space design. Conveniently located nearshopping, dining, schools, and daily amenities, this property combines functional interior living with a private natural setting and practical storageflexibility. If you have been searching for natural privacy, an open floor plan, split-bedroom layout, flexible living space, and a more manageableoutdoor setting with convenient access to Anderson amenities, this home deserves a closer look.
- Listing Status:
- Pending
- Date Added:
- May 27, 2026
- Data Last Updated:
- August 11, 2026 at 5:20AM
- Listing Office:
- Keller Williams DRIVE : (864) 520-5649
- Listing Agent:
- Kathleen Welch : (864) 999-0430
- MLS ID:
- 20302246

- General: BathtubCeiling Fan(s)Dual SinksGarden Tub/Roman TubHigh CeilingsLaminate CountertopBath in Primary BedroomMain Level PrimarySmooth CeilingsSeparate ShowerWalk-In Closet(s)
- Appliances: DishwasherElectric OvenElectric RangeElectric Water HeaterDisposalMicrowave
- Laundry: Washer HookupElectric Dryer Hookup
- Basement: NoneCrawl Space
- Flooring: CarpetLuxury Vinyl Plank
- A/C: Central AirElectricHeat Pump
- Heating: CentralElectricHeat Pump
- General: Deck
- Style: Traditional
- Parking: AttachedGarage
- Roofing: ArchitecturalShingle
- Windows: Insulated WindowsTilt-In Windows
- General: Vinyl SidingOne and One HalfCrawlspace
- Originating MLS: UPMLS_UPMLS
- County: Anderson
- Zoning: 147-12-01-037
- Water: Public
- Sewer: Public Sewer
- Source: UPMLS_UPMLS
This listing courtesy of Kathleen Welch , Keller Williams DRIVE
Monthly Payment
- Principal & Interest $
- Property Taxes $
- Home Insurance $
- VA Funding Fee $