300 Clinkscales Road, Anderson, SC 29624
- 4 beds |
- 3 baths |
- 2,000 sqft
 Single-Family Home
  Built in ——
  1.9acre lot
 2 car garage
  $177/sqft
  Listed 1 month ago
Property Description
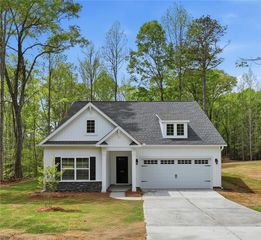
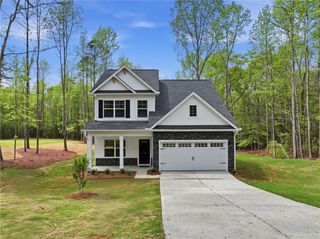
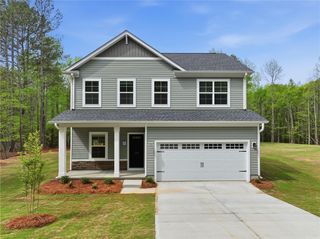
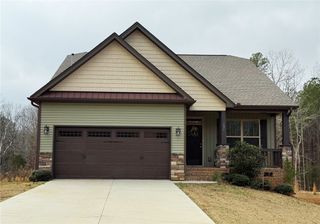
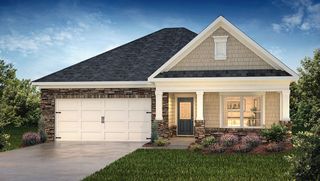
Experience the perfect blend of peaceful country living and everyday convenience in the beautifully crafted Shiloh Plan. This stunning Craftsman-style home offers 4 spacious bedrooms and 3 full baths, thoughtfully designed for comfort, functionality, and entertaining. At the heart of the home, the chef-inspired kitchen features stainless steel appliances, a large center island, a walk-in pantry, and a convenient cup-washing station, making both daily living and hosting effortless. The kitchen flows seamlessly into the expansive family room, where a cozy fireplace creates the perfect gathering space for family and friends. A rare and highly desirable feature, this home offers two primary suites, providing exceptional flexibility for multi-generational living, guests, or private retreats. The main primary suite is a luxurious sanctuary complete with dual vanities, LED Bluetooth mirrors, a relaxing soaking tub, separate walk-in shower, and advanced smart toilet technology. Step outside and enjoy the inviting rear outdoor living space, highlighted by a covered Game Day Porch, ideal for watching the big game, grilling, or simply relaxing while taking in the peaceful surroundings. Additional highlights include a two-car garage, generous attic storage, and ample space throughout to accommodate your lifestyle. USDA financing available. Annual stormwater management fee: $375.00. Covenants, Conditions & Restrictions (CC&Rs) available upon request. Shown by appointment only.
- Listing Status:
- Active
- Date Added:
- August 3, 2026
- Data Last Updated:
- September 25, 2026 at 4:20AM
- Listing Office:
- Coldwell Banker Caine - Anderson : (864) 225-3788
- Listing Agent:
- Gail Trotter : (864) 559-0430
- MLS ID:
- 20304595

- General: PorchPatio
- Style: CraftsmanRanch
- Parking: AttachedGarage
- Roofing: ArchitecturalShingle
- Windows: Tilt-In WindowsVinyl
- General: Vinyl Siding1Slab
- HOA Amenities: Street Lights375.0Annually
- Originating MLS: UPMLS_UPMLS
- County: Anderson
- Zoning: 127-16-01-019-000
- Utilities: Electricity AvailableSeptic AvailableCable AvailableUnderground Utilities
- Water: Public
- Sewer: Septic Tank
- Source: UPMLS_UPMLS
This listing courtesy of Gail Trotter , Coldwell Banker Caine - Anderson
Monthly Payment
- Principal & Interest $
- Property Taxes $
- Home Insurance $
- VA Funding Fee $