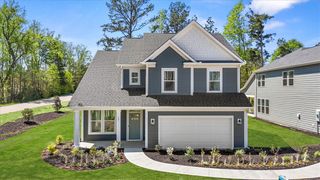
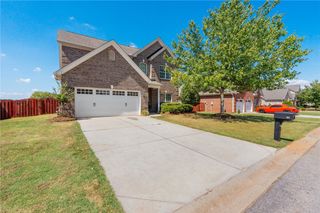
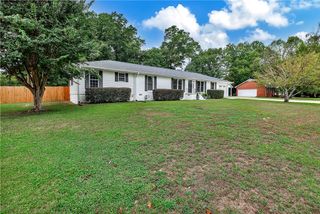
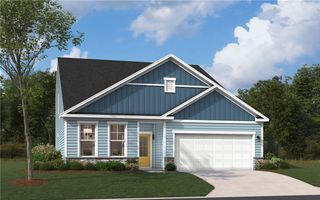
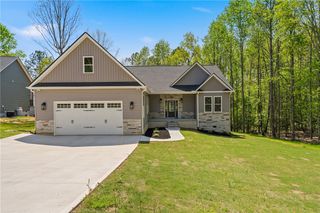
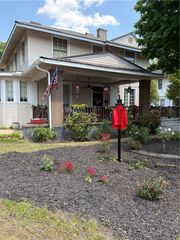
3004 Oak Grove Lane Lot 79 Ridgecrest, Anderson, SC 29621
- 3 beds |
- 3 baths |
- 2,611 sqft
 Single-Family Home
  Built in 2026
  9,583sqft lot
 2 car garage
  $168/sqft
  Listed 22 days ago
Property Description
Perfect Location! Ridgecrest at Midway is close to historic Downtown Anderson with shopping and restaurants and more and only 30 minutes to Clemson and Greenville. This new Keowee floorplan offers 2,611-square-feet with three bedrooms, 2.5 bathrooms, and a large loft, sunroom and main level office/flex room with covered porch! The first-floor open plan is great for entertaining with family and friends. The first floor has an office/flex space with french doors, large family room, eat in breakfast area, powder room and sunroom. All bedrooms are on the second floor, all with walk-in closets. A spacious loft is perfect for an extra entertainment room or a second office, rec-room or playroom. The Primary bedroom offers a peaceful retreat with tray ceiling, large en-suite bath with double linen closets, large tile shower, his and her walk-in closets and a pass through to the laundry room. This beautiful new Keowee has premium finishes, crown molding, and versatile layout, delivers the perfect balance of space, style, and freedom—just minutes from shopping, dining, & schools. Come experience luxury living with room to breathe at Ridgecrest at Midway today!
- Listing Status:
- Active
- Date Added:
- August 31, 2026
- Data Last Updated:
- September 22, 2026 at 7:20AM
- Listing Office:
- Clayton Properties Group DBA - Mungo Homes : (864) 849-8390
- Listing Agent:
- Lasandra Aiken : (864) 965-8222
- MLS ID:
- 20305656

- General: PorchPatio
- Style: CraftsmanTraditional
- Pool: Community
- Parking: AttachedGarageDriveway
- Roofing: ArchitecturalShingle
- General: MasoniteVinyl Siding2Slab
- HOA Amenities: Common AreasPool(s)Recreation Facilities
- Originating MLS: UPMLS_UPMLS
- County: Anderson
- Zoning: TBD
- Utilities: Electricity AvailableNatural Gas AvailableSewer AvailableUnderground UtilitiesCable Available
- Sewer: Public Sewer
- Source: UPMLS_UPMLS
This listing courtesy of Lasandra Aiken , Clayton Properties Group DBA - Mungo Homes
Monthly Payment
- Principal & Interest $
- Property Taxes $
- Home Insurance $
- VA Funding Fee $