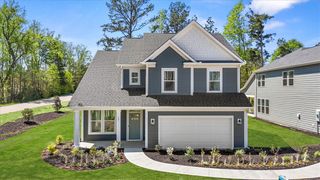
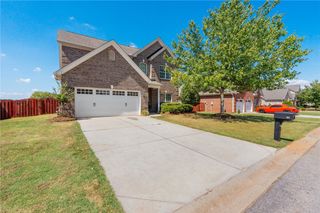
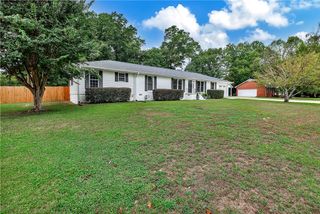
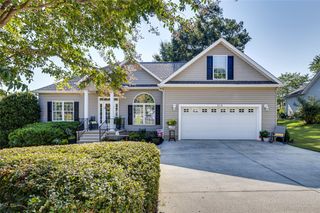
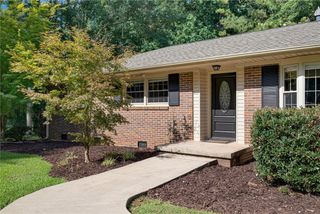
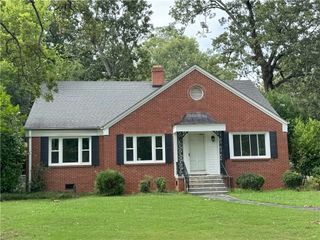
3019 Oak Grove Lane Lot 69 Ridgecrest, Anderson, SC 29621
- 3 beds |
- 2 baths |
- 1,989 sqft
 Single-Family Home
  Built in 2026
  7,841sqft lot
 3 car garage
  $216/sqft
  Listed 23 days ago
Property Description
Perfect Location! Ridgecrest at Midway is close to historic Downtown Anderson with shopping and restaurants and more. This expansive Hunter floorplan offers 1989-square-feet with an attached 3 car garage, 3 bedrooms, 2 bathrooms, and Large open floor plan. Gourmet Kitchen and a Great room for entertaining. This one level home is a must see. The first-floor open plan is great for entertaining with a lovely kitchen that has plenty of counter space and an island that overlooks the great room with a fireplace. The primary bedroom has walk in closets, and a luxury walk-in shower with double seats for relaxing. This beautiful Hunter plan with a three-car garage, premium finishes, and versatile layout, delivers the perfect balance of space, style, and freedom—just minutes from shopping, dining, & schools. Come experience luxury living with room to breathe at Ridgecrest at Midway today!
- Listing Status:
- Active
- Date Added:
- August 30, 2026
- Data Last Updated:
- September 22, 2026 at 2:24PM
- Listing Office:
- Clayton Properties Group DBA - Mungo Homes : (864) 849-8390
- Listing Agent:
- Lasandra Aiken : (864) 965-8222
- MLS ID:
- 20305612

- General: PorchPatio
- Style: CraftsmanTraditional
- Pool: Community
- Parking: AttachedGarageDriveway
- Roofing: ArchitecturalShingle
- General: MasoniteVinyl Siding1Slab
- HOA Amenities: Maintenance GroundsPool(s)Street Lights
- Originating MLS: UPMLS_UPMLS
- County: Anderson
- Zoning: TBD
- Utilities: Natural Gas AvailableSewer AvailableWater AvailableCable AvailableUnderground Utilities
- Water: Public
- Sewer: Public Sewer
- Source: UPMLS_UPMLS
This listing courtesy of Lasandra Aiken , Clayton Properties Group DBA - Mungo Homes
Monthly Payment
- Principal & Interest $
- Property Taxes $
- Home Insurance $
- VA Funding Fee $