305 Regency Circle, Anderson, SC 29625
- 5 beds |
- 3 baths |
- 2,431 sqft
 Single-Family Home
 Built in 2005
 0.75acre lot
 2 car garage
 $160/sqft
 Listed 6 days ago
Property Description
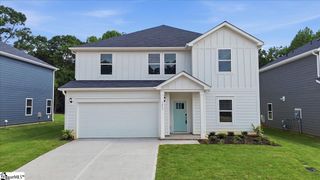
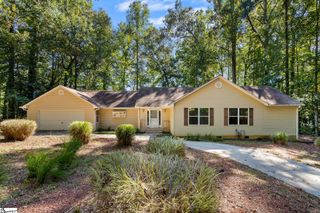
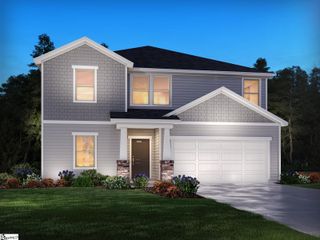
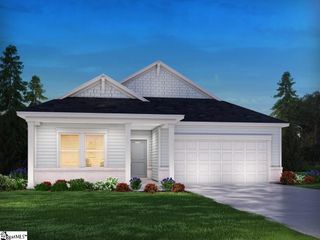
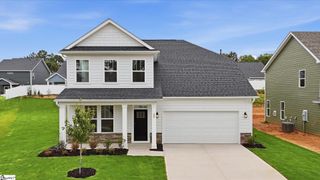
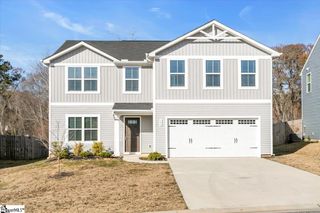
Classic stone detailing and vinyl siding define this traditional two-story residential property located at 305 Regency Cir. A concrete driveway leads past the front yard to the garage, which features an automatic garage door opener and concrete flooring. The front entrance is highlighted by brick steps leading to a covered front porch equipped with a storm door. Inside, the kitchen features granite countertops, grey cabinetry, a kitchen island, and ceramic tile flooring. Equipped with a dishwasher, built-in microwave, and electric range/oven, this space offers extra room for entertaining. LVP flooring runs throughout the main living areas, where a fireplace with gas logs and a gas connection serves as a central feature. The formal dining space is framed by wainscoting and crown molding, while a half bathroom and a bedroom currently used a versatile workspace are situated on the main level. The upper level houses the carpeted bedrooms and a laundry room with connection options for a washer and electric dryer. The primary suite features vaulted ceilings, a walk-in closet with built-in wire shelving, and an en-suite bathroom equipped with a garden, jetted tub, with shower, and double sinks. The secondary bedrooms feature ceiling fans and a mix of carpeted flooring. One upstairs bedroom also features a bonus room attached measuring 6'x8' making the perfect game room or office space. The outdoor area features a multi-level wooden deck that looks out over a fenced yard with an above-ground pool. Mature trees provide shade across the grassy backyard, which also includes a detached storage shed and a poultry coop. Five bedrooms are hard to find with all of the extra features this property has to offer so schedule a time to tour this property and explore all of its features today.
- Listing Status:
- Active
- Data Last Updated:
- November 9, 2026 at 6:45PM
- Listing Office:
- Western Upstate Keller William : 864-225-8006
- Listing Agent:
- Janet Cartee :
- MLS ID:
- 1608364
- General: Under Ground Irrigation
- Style: TraditionalCraftsman
- Other Structures: Front PorchDeck
- Pool: Above Ground
- Parking: AttachedConcreteParking spaces: 2
- Roofing: Architectural
- Windows: Tilt Out WindowsVinyl/Aluminum Trim
- General: Brick VeneerVinyl SidingTwoCrawl Space
- HOA Amenities: None
- Golf: None
- Originating MLS: Greater Greenville MLS
- County: Anderson
- Zoning: 0960601036
- Fencing: Fenced
- Water: Public
- Sewer: Public Sewer
- Source: Greater Greenville MLS
This listing courtesy of Janet Cartee , Western Upstate Keller William
Monthly Payment
- Principal & Interest $
- Property Taxes $
- Home Insurance $
- VA Funding Fee $