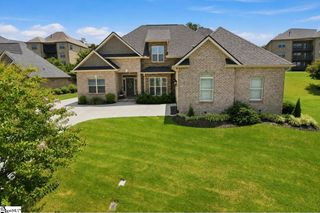
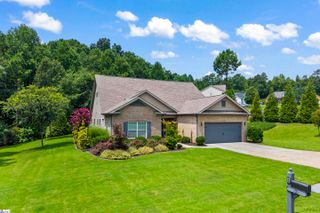
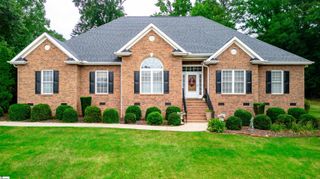
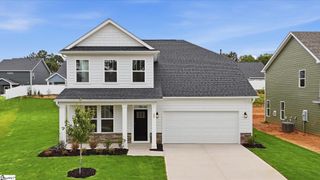
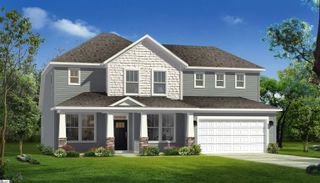
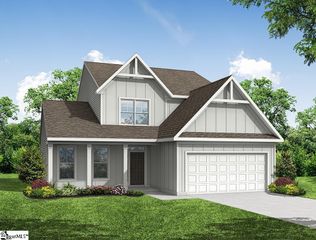
406 Ladybug Lane, Anderson, SC 29621
- 4 beds |
- 4 baths |
- 3,130 sqft
 Single-Family Home
  Built in 2026
  9,583sqft lot
 2 car garage
  $168/sqft
  Listed 24 days ago
Property Description
New construction featuring 4 bedrooms, 3.5 bathrooms, dining room, study, and an upstairs loft. A defined foyer leads into the home, with a formal dining room, hall bath, and two secondary bedrooms positioned toward the front. The open-concept living area is located at the rear of the home and includes a kitchen overlooking the breakfast area and living room. The living room features a full stone wall fireplace. Off to the side if an office with a sliding glass door overlooking the covered patio. The kitchen is equipped with a built-in microwave/oven combination, gas cooktop, vent hood, stainless steel dishwasher, quartz countertops, tile backsplash and LED lighting. The main-level primary suite is situated at the rear of the home and offers a walk-in tile shower, two vanities, and a spacious walk-in closet. Upstairs features an additional bedroom, full bathroom, and loft. All bathrooms include upgraded cabinetry, quartz countertops, and coordinated plumbing fixtures. Additional features include a covered rear patio, upgraded trim, lighting and plumbing packages, structured wiring, a built-in pest control system, and a finished garage with drywall, paint, electrical outlets, and lighting.
- Listing Status:
- Active
- Data Last Updated:
- August 10, 2026 at 6:45PM
- Listing Office:
- Eastwood Homes : 864-286-9670
- Listing Agent:
- Kirby K Britt :
- MLS ID:
- 1598053
- Style: Traditional
- Other Structures: Rear Porch
- Parking: AttachedConcreteGarage Door OpenerParking spaces: 2
- Roofing: Architectural
- Windows: Tilt Out WindowsVinyl/Aluminum TrimInsulated Windows
- General: ConcreteStoneTwoSlab
- HOA Amenities: Common Area Ins.PoolRecreation Facilities550.0Annually
- Golf: Common AreasStreet LightsPoolSidewalksOther
- Originating MLS: Greater Greenville MLS
- County: Anderson
- Topography: Level
- Zoning: 1720901077
- Utilities: Underground UtilitiesCable Available
- Water: Public
- Sewer: Public Sewer
- Source: Greater Greenville MLS
This listing courtesy of Kirby K Britt , Eastwood Homes
Monthly Payment
- Principal & Interest $
- Property Taxes $
- Home Insurance $
- VA Funding Fee $